Skip main navigation
Closed
  • Price Unknown

    308 N Bonda Way, Nixa, MO 65714

    3beds
    1,783sqft
    Single Family Residence
    Built in 2007
    0.39 Acres Lot
    $304,000 Zestimate®
    $--/sqft
    $2,083 Estimated rent

    Home value

    $304,000

    $277,000 - $334,000

    $2,083/mo

    Zestimate® history
    Loading
    Loading...

    Owner options

    List your home for rent

    $2,083/mo

    Rent Zestimate®

    Find your next renter with Zillow Rental Manager. Plus, with online applications, you can quickly screen prospective tenants – for free.

    Learn more

    $2,083/mo

    Rent Zestimate®

    Refinance and save

    $76/mo

    Est. payment

    Refinancing to a lower rate could help reduce your monthly payments and save thousands over the life of the loan.

    See today's rates

    $76/mo

    Est. payment

    Explore your selling options

    Work with a Zillow partner agent

    Leverage their expertise and Zillow's premium Showcase listings to get your home seen by more buyers.

    Get started

    List with your own agent

    Get your home in front of millions of buyers by listing it on Zillow.

    Learn how to do it

    Sell it yourself

    Take full control of how buyers see your home on Zillow by listing For Sale by Owner (FSBO).

    List your home

    What's special

    Large fenced in backyardCul de sacJetted tubDual sinksWalk-in showerDining areaCenter island
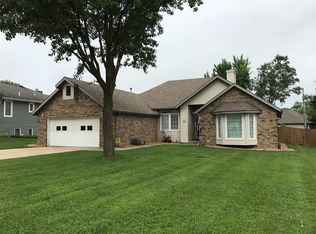
    Don't miss out on this beautiful home offering 1783 sq ft of living space tucked back at the end of a cul de sac. Gorgeous front exterior with brick and stone. Open, split bedroom floorplan with hardwood flooring running throughout the main living areas. Vaulted ceiling in the living room with fireplace. The kitchen has beautiful stained cabinetry, center island, stainless appliances and dining area. The primary bathroom has dual sinks, stained cabinet, jetted tub, walk-in shower and dual walk-in closets. Large fenced in backyard with patio. Sprinkler system.

    Zillow last checked:

    Listing updated:

    Listed by:

    Team Serrano 417-889-7000,

    Assist 2 Sell

    Bought with:

    Amber Munnik, 2022002743

    RE/MAX House of Brokers

    Source: SOMOMLS as distributed by MLS GRID,MLS#: 60285408MLS Logo

    Facts & features

    Interior

    Bedrooms & bathrooms
    • Bedrooms: 3
    • Bathrooms: 2
    • Full bathrooms: 2
    Heating
    • Forced Air, Natural Gas
    Cooling
    • Central Air, Ceiling Fan(s)
    Appliances
    • Included: Dishwasher, Free-Standing Electric Oven, Exhaust Fan, Microwave, Disposal
    • Laundry: Main Level, W/D Hookup
    Features
    • Vaulted Ceiling(s), Walk-In Closet(s), Walk-in Shower
    • Flooring: Carpet, Tile, Hardwood
    • Windows: Double Pane Windows
    • Has basement: No
    • Attic: Pull Down Stairs
    • Has fireplace: Yes
    • Fireplace features: Family Room, Gas
    Interior area
    • Total structure area: 1,783
    • Total interior livable area: 1,783 sqft
    • Finished area above ground: 1,783
    • Finished area below ground: 0

    Property

    Parking
    • Total spaces: 3
    • Parking features: Driveway, Garage Faces Front
    • Attached garage spaces: 3
    • Has uncovered spaces: Yes
    Features
    • Levels: One
    • Stories: 1
    • Patio & porch: Patio
    • Exterior features: Rain Gutters
    • Has spa: Yes
    • Spa features: Bath
    • Fencing: Wood
    Lot
    • Size: 0.39 Acres
    • Dimensions: 56.3 x 130
    • Features: Sprinklers In Front, Level, Sprinklers In Rear, Cul-De-Sac, Landscaped
    Details
    • Parcel number: 100515001004021000

    Construction

    Type & style
    • Home type: SingleFamily
    • Property subtype: Single Family Residence
    Materials
    • Brick, Vinyl Siding, Stone
    • Roof: Composition
    Condition
    • Year built: 2007

    Utilities & green energy

    • Sewer: Public Sewer
    • Water: Public

    Community & HOA

    Community
    • Subdivision: Dogwood Estates
    HOA
    • Services included: Common Area Maintenance
    • HOA fee: $76 annually
    Location
    • Region: Nixa

    Financial & listing details

    • Tax assessed value: $208,800
    • Annual tax amount: $2,323
    • Date on market: 1/20/2025
    • Listing terms: Cash,VA Loan,FHA,Conventional

    Price history

    DateEventPrice
    3/7/2025Sold--
    Source: SOMOMLS as distributed by MLS GRID #60285408 Report a problem
    2/10/2025Pending sale$299,900$168/sqft
    Source: SOMOMLS as distributed by MLS GRID #60285408 Report a problem
    1/20/2025Listed for sale$299,900+76.5%$168/sqft
    Source: SOMOMLS as distributed by MLS GRID #60285408 Report a problem
    9/15/2015Sold--
    Source: Agent Provided Report a problem
    7/24/2015Price change$169,900-2.9%$95/sqft
    Source: Postlets Report a problem
    6/26/2015Listed for sale$175,000$98/sqft
    Source: Postlets Report a problem

    Public tax history

    YearProperty taxesTax assessment
    2025$2,457 +5.8%$39,670 +6.4%
    2024$2,323 $37,280
    2023$2,323 +5.2%$37,280 +5.4%
    2022$2,208 $35,380
    2021-- $35,380 +9.2%
    2020-- $32,400
    2019-- $32,400 +16.9%
    2018-- $27,720
    2017$1,665 $27,720
    2016$1,665 $27,720
    2015$1,665 +2.4%$27,720 -0.1%
    2014$1,627 +9919%$27,760
    2013$16 $27,760 -50%
    2011$16 $55,520
    Find assessor info on the county website

    Neighborhood: 65714

    Nearby schools

    GreatSchools rating
    Schools provided by the listing agent
    • Elementary: NX Espy/Inman
    • Middle: Nixa
    • High: Nixa

    Source: SOMOMLS as distributed by MLS GRID. This data may not be complete. We recommend contacting the local school district to confirm school assignments for this home.

    Sell for more on Zillow
    Get a Zillow Showcase℠ listing at no additional cost and you could sell for .
    $304,000
    2% more
    +$6,080
    With Zillow Showcase(estimated)
    $310,080