Fantastic stone fireplace with oversized mantel. This is a striking focal point. The fireplace itself is crafted from natural stone stacked in a natural pattern. The propane-powered firebox is seamlessly integrated into the stone structure offering the warmth and ambiance. The mantel serves as a stunning decorative element but also provides ample space for seasonal decor. A wall of new windows overlooking the rear yard transforms the space by flooding it with natural light. Creating a seamless connection between the indoors and the outdoors. The effect is breathtaking. Lots of closet space. New 200 amp panel box. New electric garage door. New roof. Lower level offers additional space that can be transformed into additional living area. Rear yard with 2 sheds for storage. Previous owner had hook up in the rear yard for a RV.
Sold for $200,000
$200,000
308 N Center St, Frackville, PA 17931
3beds
1,528sqft
Single Family Residence
Built in 1973
7,405 Square Feet Lot
$216,500 Zestimate®
$131/sqft
$1,364 Estimated rent
Home value
$216,500
$178,000 - $262,000
$1,364/mo
Zestimate® history
Owner options
List your home for rent
$1,364/mo
Rent Zestimate®
Find your next renter with Zillow Rental Manager. Plus, with online applications, you can quickly screen prospective tenants – for free.
$1,364/mo
Rent Zestimate®
Refinance and save
$1,421/mo
Est. payment
Refinancing to a lower rate could help reduce your monthly payments and save thousands over the life of the loan.
$1,421/mo
Est. payment
Explore your selling options
Work with a Zillow partner agent
Leverage their expertise and Zillow's premium Showcase listings to get your home seen by more buyers.
Get startedList with your own agent
Get your home in front of millions of buyers by listing it on Zillow.
Learn how to do itSell it yourself
Take full control of how buyers see your home on Zillow by listing For Sale by Owner (FSBO).
List your homeWhat's special
Crafted from natural stoneOverlooking the rear yardPropane-powered fireboxWall of new windowsLots of closet space
Zillow last checked:
Listing updated:
Listed by:
Helen Miernicki 570-449-9476,
Realty World-We Get Results
Bought with:
Dena Guenther, RS373381
Ramus Realty Group
Source: Bright MLS,MLS#: PASK2019990
Facts & features
Interior
Bedrooms & bathrooms
- Bedrooms: 3
- Bathrooms: 1
- Full bathrooms: 1
- Main level bathrooms: 1
- Main level bedrooms: 3
Rooms
- Room types: Living Room, Bedroom 2, Bedroom 3, Kitchen, Bedroom 1, Recreation Room, Bathroom 1
Bedroom 1
- Features: Flooring - HardWood
- Level: Main
- Area: 154 Square Feet
- Dimensions: 14 x 11
Bedroom 2
- Features: Flooring - HardWood
- Level: Main
- Area: 132 Square Feet
- Dimensions: 11 x 12
Bedroom 3
- Features: Flooring - HardWood
- Level: Main
- Area: 88 Square Feet
- Dimensions: 8 x 11
Bathroom 1
- Features: Flooring - Ceramic Tile, Double Sink
- Level: Main
- Area: 63 Square Feet
- Dimensions: 9 x 7
Kitchen
- Features: Flooring - HardWood, Flooring - Ceramic Tile, Eat-in Kitchen, Kitchen - Electric Cooking
- Level: Main
- Area: 120 Square Feet
- Dimensions: 12 x 10
Living room
- Features: Flooring - Solid Hardwood, Fireplace - Electric
- Level: Main
- Area: 252 Square Feet
- Dimensions: 14 x 18
Recreation room
- Features: Fireplace - Gas, Flooring - Ceramic Tile
- Level: Main
- Area: 352 Square Feet
- Dimensions: 22 x 16
Heating
- Baseboard, Electric, Natural Gas, Propane
Cooling
- Ceiling Fan(s), Electric
Appliances
- Included: Built-In Range, Dryer, Refrigerator, Washer, Electric Water Heater
- Laundry: In Basement
Features
- Combination Kitchen/Dining, Built-in Features, Ceiling Fan(s), Floor Plan - Traditional
- Flooring: Ceramic Tile, Hardwood
- Windows: Double Hung, Bay/Bow
- Basement: Partial
- Number of fireplaces: 2
- Fireplace features: Gas/Propane, Stone, Mantel(s), Electric
Interior area
- Total structure area: 3,056
- Total interior livable area: 1,528 sqft
- Finished area above ground: 0
- Finished area below ground: 1,528
Property
Parking
- Total spaces: 3
- Parking features: Garage Faces Front, On Street, Off Street, Attached
- Attached garage spaces: 1
- Has uncovered spaces: Yes
Accessibility
- Accessibility features: None
Features
- Levels: Two
- Stories: 2
- Patio & porch: Patio, Porch
- Exterior features: Sidewalks, Street Lights
- Pool features: Community
Lot
- Size: 7,405 Square Feet
- Dimensions: 50.00 x 150.00
Details
- Additional structures: Above Grade, Below Grade
- Parcel number: 43010049
- Zoning: R3
- Special conditions: Standard
Construction
Type & style
- Home type: SingleFamily
- Architectural style: Raised Ranch/Rambler
- Property subtype: Single Family Residence
Materials
- Brick, Aluminum Siding
- Foundation: Block
- Roof: Shingle
Condition
- Very Good
- New construction: No
- Year built: 1973
- Major remodel year: 2024
Utilities & green energy
- Electric: 200+ Amp Service
- Sewer: Public Sewer
- Water: Public
- Utilities for property: Cable Connected, Cable
Community & HOA
Community
- Features: Pool
- Subdivision: None Available
HOA
- Has HOA: No
Location
- Region: Frackville
- Municipality: FRACKVILLE BORO
Financial & listing details
- Price per square foot: $131/sqft
- Tax assessed value: $31,125
- Annual tax amount: $2,820
- Date on market: 3/10/2025
- Listing agreement: Exclusive Right To Sell
- Listing terms: Cash,Conventional
- Inclusions: Appliances
- Ownership: Fee Simple
Price history
| Date | Event | Price |
|---|---|---|
| 4/30/2025 | Sold | $200,000-16.6%$131/sqft |
Source:  Bright MLS #PASK2019990 Report a problem Bright MLS #PASK2019990 Report a problem | ||
| 3/30/2025 | Pending sale | $239,900$157/sqft |
Source: Bright MLS #PASK2019990 Report a problem | ||
| 3/10/2025 | Listed for sale | $239,900+163.6%$157/sqft |
Source: Bright MLS #PASK2019990 Report a problem | ||
| 2/16/2024 | Sold | $91,000$60/sqft |
Source: Public Record Report a problem | ||
Public tax history
| Year | Property taxes | Tax assessment |
|---|---|---|
| 2025 | $2,839 +11.6% | $31,125 |
| 2023 | $2,544 +1.3% | $31,125 |
| 2022 | $2,512 +4.7% | $31,125 |
| 2021 | $2,400 -0.8% | $31,125 |
| 2020 | $2,419 +135.1% | $31,125 |
| 2019 | $1,029 -54.3% | $31,125 |
| 2018 | $2,254 | $31,125 |
| 2017 | -- | $31,125 |
| 2015 | -- | $31,125 |
| 2011 | -- | $31,125 |
| 2010 | -- | $31,125 |
| 2009 | -- | $31,125 |
| 2007 | -- | $31,125 |
| 2004 | -- | $31,125 |
Find assessor info on the county website
Neighborhood: 17931
Nearby homes
- $183,0004 bd2 ba1.5k sqft316 N Center St, Frackville, PA 17931Sold
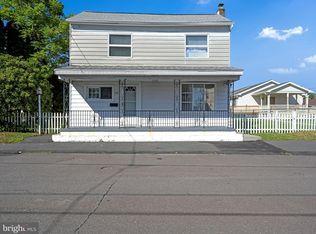
- $255,0004 bd3 ba2.3k sqft302 N Center St, Frackville, PA 17931Sold
- $3,7503,920 sqft322 N Center St, Frackville, PA 17931Off Market
- $216,1004 bd2 ba1.7k sqft322 N Center St, Frackville, PA 17931Off Market
- $3,7507,405 sqft350 N Center St, Frackville, PA 17931Off Market
- $7,5000.34 acres354 N Center St, Frackville, PA 17931Off Market
- $245,0003 bd3 ba1.6k sqft328 N Center St, Frackville, PA 17931Off Market
- $88,7002 bd1 ba1k sqft240 N Center St, Frackville, PA 17931Off Market
Nearby schools
GreatSchools rating
- 2/10North Schuylkill Elementary SchoolGrades: K-6Distance: 3.1 mi
- 6/10North Schuylkill Junior-Senior High SchoolGrades: 7-12Distance: 3.1 mi
Schools provided by the listing agent
- District: North Schuylkill
Source: Bright MLS. This data may not be complete. We recommend contacting the local school district to confirm school assignments for this home.
Sell for more on Zillow
Get a Zillow Showcase℠ listing at no additional cost and you could sell for .
$216,500
2% more
+$4,330
With Zillow Showcase(estimated)
$220,830
Sell for more on Zillow
Get a Zillow Showcase℠ listing at no additional cost and you could sell for .
$216,500
2% more
+$4,330
With Zillow Showcase(estimated)
$220,830
- Pennsylvania
- Schuylkill County
- Frackville
- 17931
- 308 N Center St
