Skip main navigation
Sold
  • $329,000

    308 N Center St, Linden, IN 47955

    3beds
    3,108sqft
    Residential, Single Family Residence
    Built in 1994
    5.67 Acres Lot
    $336,000 Zestimate®
    $106/sqft
    $2,458 Estimated rent

    Home value

    $336,000

    Estimated sales range

    Not available

    $2,458/mo

    Zestimate® history
    Loading
    Loading...

    Owner options

    List your home for rent

    $2,458/mo

    Rent Zestimate®

    Find your next renter with Zillow Rental Manager. Plus, with online applications, you can quickly screen prospective tenants – for free.

    Learn more

    $2,458/mo

    Rent Zestimate®

    Refinance and save

    $1,961/mo

    Est. payment

    Refinancing to a lower rate could help reduce your monthly payments and save thousands over the life of the loan.

    See today's rates

    $1,961/mo

    Est. payment

    Explore your selling options

    Work with a Zillow partner agent

    Leverage their expertise and Zillow's premium Showcase listings to get your home seen by more buyers.

    Get started

    List with your own agent

    Get your home in front of millions of buyers by listing it on Zillow.

    Learn how to do it

    Sell it yourself

    Take full control of how buyers see your home on Zillow by listing For Sale by Owner (FSBO).

    List your home

    What's special

    Full basementPeaceful park-like settingFormal dining spaceSurrounded by mature treesWalk-in shower
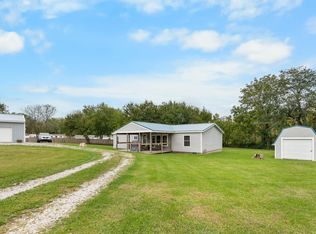
    Set on the north side of Linden on 5.67 wooded acres, this two-story home also offers a full basement. Built in 1994, the property is surrounded by mature trees that create a peaceful, park-like setting with room to roam, garden, or simply enjoy the outdoors. Inside, the home features a thoughtful layout with room for both everyday living and future possibilities. The partially finished basement is divided into five separate rooms, ideal for storage, hobby space, home offices, or workout areas-ready to be tailored to your needs. A grand living room highlighted with hardwood floors. Just off of the living room is the formal dining space and a sunken library/den with two walls lined with bookshelves. Upstairs, you'll find three bedrooms plus a bonus room, all highlighted by vaulted ceilings that add light and an open, airy feel. The main bathroom is designed to stand out, featuring a dual-sink vanity, walk-in shower, and a one-of-a-kind garden tub surrounded by parquet wood, creating a spa-like retreat. Adding even more versatility, the detached garage includes two finished rooms and a half bath on the upper level-perfect for a guest suite, studio, home business, or private workspace separate from the main house. Whether you're looking for room to spread out, space to work from home, or land to enjoy the outdoors, this property delivers a rare combination of acreage, functionality, and location. Quiet country feel with small-town convenience-this is a home that gives you options.

    Zillow last checked:

    Listing updated:

    Listing Provided by:

    Leslie Cooper Pyle 765-366-1311,

    Keller Williams-Morrison

    Bought with:

    Non-BLC Member

    MIBOR REALTOR® Association

    Source: MIBOR as distributed by MLS GRID,MLS#: 22077636MLS Logo

    Facts & features

    Interior

    Bedrooms & bathrooms
    • Bedrooms: 3
    • Bathrooms: 2
    • Full bathrooms: 1
    • 1/2 bathrooms: 1
    • Main level bathrooms: 1
    Primary bedroom
    • Level: Upper
    • Area: 216 Square Feet
    • Dimensions: 12x18
    Bedroom 2
    • Level: Upper
    • Area: 156 Square Feet
    • Dimensions: 12x13
    Bedroom 3
    • Level: Upper
    • Area: 90 Square Feet
    • Dimensions: 10x9
    Bonus room
    • Level: Upper
    • Area: 88 Square Feet
    • Dimensions: 8x11
    Bonus room
    • Features: Tile-Ceramic
    • Level: Basement
    • Area: 156 Square Feet
    • Dimensions: 12x13
    Dining room
    • Level: Main
    • Area: 81 Square Feet
    • Dimensions: 9x9
    Exercise room
    • Features: Tile-Ceramic
    • Level: Basement
    • Area: 168 Square Feet
    • Dimensions: 12x14
    Family room
    • Features: Tile-Ceramic
    • Level: Basement
    • Area: 224 Square Feet
    • Dimensions: 14x16
    Foyer
    • Features: Tile-Ceramic
    • Level: Main
    • Area: 35 Square Feet
    • Dimensions: 7x5
    Kitchen
    • Level: Main
    • Area: 117 Square Feet
    • Dimensions: 9x13
    Laundry
    • Features: Tile-Ceramic
    • Level: Basement
    • Area: 182 Square Feet
    • Dimensions: 13x14
    Library
    • Level: Main
    • Area: 169 Square Feet
    • Dimensions: 13x13
    Living room
    • Level: Main
    • Area: 288 Square Feet
    • Dimensions: 16x18
    Office
    • Features: Tile-Ceramic
    • Level: Basement
    • Area: 72 Square Feet
    • Dimensions: 9x8
    Heating
    • Electric, Wall Furnace
    Cooling
    • None
    Appliances
    • Included: Microwave, Refrigerator
    • Laundry: Laundry Room
    Features
    • Ceiling Fan(s), Hardwood Floors
    • Flooring: Hardwood
    • Basement: Ceiling - 9+ feet,Partially Finished
    Interior area
    • Total structure area: 3,108
    • Total interior livable area: 3,108 sqft
    • Finished area below ground: 777

    Property

    Parking
    • Total spaces: 1
    • Parking features: Detached
    • Garage spaces: 1
    • Details: Garage Parking Other(Service Door)
    Features
    • Levels: Two
    • Stories: 2
    • Patio & porch: Covered
    Lot
    • Size: 5.67 Acres
    • Features: Mature Trees
    Details
    • Parcel number: 540208300009000016
    • Horse amenities: None

    Construction

    Type & style
    • Home type: SingleFamily
    • Architectural style: Traditional
    • Property subtype: Residential, Single Family Residence
    Materials
    • Wood Siding
    • Foundation: Concrete Perimeter
    Condition
    • Updated/Remodeled
    • New construction: No
    • Year built: 1994

    Utilities & green energy

    • Water: Private

    Community & neighborhood

    Location
    • Region: Linden
    • Subdivision: No Subdivision

    Price history

    DateEventPrice
    2/10/2026Sold$329,000$106/sqft
    Source: MIBOR as distributed by MLS GRID #22077636 Report a problem
    1/4/2026Pending sale$329,000$106/sqft
    Source: MIBOR as distributed by MLS GRID #22077636 Report a problem
    12/27/2025Listed for sale$329,000$106/sqft
    Source: MIBOR as distributed by MLS GRID #22077636 Report a problem

    Public tax history

    YearProperty taxesTax assessment
    2025$1,625 +13.7%$244,100 +4.7%
    2024$1,429 -4.7%$233,200 +8.4%
    2023$1,499 +32.5%$215,200 +4.8%
    2022$1,131 +2.6%$205,300 +25%
    2021$1,103 -3.4%$164,300 -2.5%
    2020$1,142 +16.5%$168,500 +1.3%
    2019$980 +3.9%$166,300 +7.8%
    2018$943 +18.5%$154,300 -1.3%
    2017$796 +13.5%$156,400 +1.5%
    2016$701 +1.6%$154,100 -3.1%
    2014$690 +15.4%$159,100 +6.9%
    2013$598 +17.2%$148,900 +12.3%
    2012$510 -3.4%$132,600 +0.5%
    2011$528 -8.1%$132,000 -1.6%
    2010$574 +32.8%$134,100 -2.7%
    2009$433 -26.8%$137,800 +3.8%
    2007$591 $132,800

    Find assessor info on the county website

    Neighborhood: 47955

    Nearby schools

    GreatSchools rating
    Schools provided by the listing agent
    • Elementary: Pleasant Hill Elementary School
    • Middle: North Montgomery Middle School
    • High: North Montgomery High School

    Source: MIBOR as distributed by MLS GRID. This data may not be complete. We recommend contacting the local school district to confirm school assignments for this home.

    Get pre-qualified for a loan
    At Zillow Home Loans, we can pre-qualify you in as little as 5 minutes with no impact to your credit score.

    An equal housing lender. NMLS #10287.

    Sell for more on Zillow
    Get a Zillow Showcase℠ listing at no additional cost and you could sell for .
    $336,000
    2% more
    +$6,720
    With Zillow Showcase(estimated)
    $342,720