Lovingly maintained and ready for its next chapter, this 3-bedroom, 2-bath home features comfortable one-level living in a convenient Northeast Columbia location with no HOA. Inside, you'll find a spacious family room with vaulted ceilings, an inviting dining area, and a functional kitchen with ample cabinet and counter space. The large fenced backyard provides plenty of room for pets, play, gardening, and outdoor entertaining. Located in an established neighborhood close to shopping, restaurants, major interstates, and zoned for award-winning Richland Two schools, this home combines comfort, convenience, and value. Schedule your showing today! Disclaimer: CMLS has not reviewed and, therefore, does not endorse vendors who may appear in listings.
Pending
Price cut: $10K (7/16)
$215,000
308 N Chateau Dr, Columbia, SC 29223
3beds
1,444sqft
Single Family Residence
Built in 1984
10,454 Square Feet Lot
$211,700 Zestimate®
$149/sqft
$-- HOA
What's special
Comfortable one-level livingLarge fenced backyardInviting dining area
- 75 days
- 152
- 2
Likely to sell faster than
Zillow last checked:
Listing updated:
Listed by:
Melinda Hunt,
Coldwell Banker Realty
Source: Consolidated MLS,MLS#: 637196
Facts & features
Interior
Bedrooms & bathrooms
- Bedrooms: 3
- Bathrooms: 2
- Full bathrooms: 2
- Main level bathrooms: 2
Primary bedroom
- Features: Bath-Private, Separate Shower, Ceiling Fan(s), Closet-Private
- Level: Main
Bedroom 2
- Features: Bath-Shared, Tub-Shower, Closet-Private
- Level: Main
Bedroom 3
- Features: Bath-Shared, Tub-Shower, Closet-Private
- Level: Main
Kitchen
- Features: Eat-in Kitchen, Kitchen Island, Counter Tops-Formica, Cabinets-Stained, Floors-Vinyl
- Level: Main
Living room
- Features: Beams, Fireplace, Ceiling-Vaulted, Ceilings-High (over 9 Ft), Ceiling Fan
- Level: Main
Heating
- Central
Cooling
- Central Air
Appliances
- Included: Free-Standing Range, Smooth Surface, Dishwasher, Disposal
- Laundry: In Garage, Utility Room, Main Level
Features
- Flooring: Vinyl, Carpet
- Doors: Storm Door(s)
- Basement: Crawl Space
- Attic: Pull Down Stairs,Attic Access
- Number of fireplaces: 1
- Fireplace features: Wood Burning
Interior area
- Total structure area: 1,444
- Total interior livable area: 1,444 sqft
Property
Parking
- Total spaces: 1
- Parking features: Garage - Attached
- Attached garage spaces: 1
Features
- Stories: 1
- Fencing: Chain Link,Rear Only-Chain Link
Lot
- Size: 10,454 Square Feet
Details
- Parcel number: 201160709
Construction
Type & style
- Home type: SingleFamily
- Architectural style: Ranch
- Property subtype: Single Family Residence
Materials
- Vinyl
Condition
- New construction: No
- Year built: 1984
Utilities & green energy
- Sewer: Public Sewer
- Water: Public
- Utilities for property: Electricity Connected
Community & HOA
Community
- Subdivision: CANDLEWOOD
HOA
- Has HOA: No
Location
- Region: Columbia
Financial & listing details
- Price per square foot: $149/sqft
- Tax assessed value: $99,300
- Annual tax amount: $753
- Date on market: 6/25/2026
- Listing agreement: Exclusive Right To Sell
- Road surface type: Paved
Estimated market value
$211,700
$201,000 - $222,000
$1,701/mo
Price history
| Date | Event | Price |
|---|---|---|
| 8/27/2026 | Pending sale | $215,000$149/sqft |
Source:  Consolidated MLS #637196 Report a problem Consolidated MLS #637196 Report a problem | ||
| 8/12/2026 | Contingent | $215,000$149/sqft |
Source: Consolidated MLS #637196 Report a problem | ||
| 7/16/2026 | Price change | $215,000-4.4%$149/sqft |
Source: Consolidated MLS #637196 Report a problem | ||
| 6/25/2026 | Listed for sale | $225,000+80%$156/sqft |
Source: Consolidated MLS #637196 Report a problem | ||
| 5/18/2014 | Listing removed | $125,000$87/sqft |
Source: Russell & Jeffcoat Real Estate #332525 Report a problem | ||
| 7/23/2013 | Price change | $125,000-7.4%$87/sqft |
Source: Russell & Jeffcoat Real Estate #332525 Report a problem | ||
| 5/18/2013 | Listed for sale | $135,000$93/sqft |
Source: Russell & Jeffcoat Real Estate #332525 Report a problem | ||
Public tax history
| Year | Property taxes | Tax assessment |
|---|---|---|
| 2022 | $753 +2.3% | $3,970 |
| 2021 | $736 -1% | $3,970 |
| 2020 | $743 +4.6% | $3,970 |
| 2019 | $711 +22.7% | $3,970 +13.8% |
| 2018 | $579 | $3,490 |
| 2017 | $579 +1.3% | $3,490 |
| 2016 | $572 +0.2% | $3,490 |
| 2015 | $571 -0.3% | $3,490 -96% |
| 2014 | $572 +0.1% | $87,300 +2401.4% |
| 2013 | $571 | $3,490 -13.6% |
| 2012 | -- | $4,040 |
| 2011 | -- | $4,040 |
| 2010 | -- | $4,040 |
| 2009 | -- | $4,040 +4.7% |
| 2008 | -- | $3,860 |
| 2007 | -- | $3,860 |
| 2006 | -- | $3,860 |
| 2005 | -- | $3,860 +23.7% |
| 2004 | -- | $3,120 |
| 2003 | -- | $3,120 |
| 2002 | -- | $3,120 |
| 2000 | -- | $3,120 |
Find assessor info on the county website
Monthly payment
Est. payment
Payment breakdown
Explore the cost of this home by adjusting the details. Changes won't be saved.Climate risks
Neighborhood: 29223
Nearby schools
Schools provided by the listing agent
- Elementary: North Springs
- Middle: Summit
- High: Spring Valley
- District: Richland Two
Source: Consolidated MLS. This data may not be complete. We recommend contacting the local school district to confirm school assignments for this home.
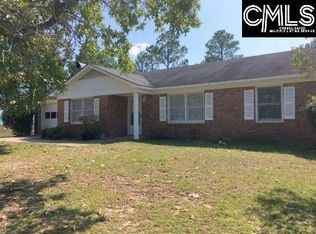
Similar homes
- $209,0003 bd2 ba1.3k sqft81 Inway Dr, Columbia, SC 29223For Sale
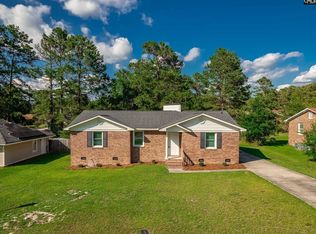 MLS ID #637284, Steve Joye. Consolidated MLS
 - $235,0003 bd2 ba1.4k sqft209 Sommerset Dr, Columbia, SC 29223For Sale
 MLS ID #641379, Tamika M Graham. Consolidated MLS
 - $216,0002 bd2 ba1.3k sqft301 Lockleven Dr, Columbia, SC 29223For Sale
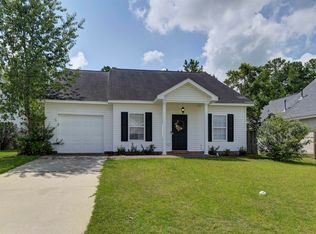 MLS ID #641770, Angela Holladay. Consolidated MLS
 - $213,0003 bd2 ba1.4k sqft424 Folkstone Rd, Columbia, SC 29223For Sale
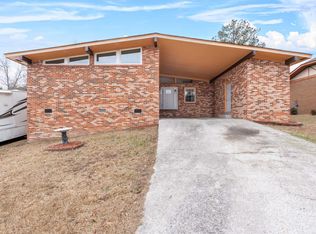 MLS ID #633781, Richard Hampton. Consolidated MLS
