This 4 bedroom 2 1/2 bath ranch home has so much to offer! The spacious floor plan provides plenty of room to relax and enjoy comfortably. Updates include a partially fenced back yard, updated bath areas, newer 200 amp service and updated plumbing. New improvements that are happening now are a new roof, new siding, and some interior work to repair drywall!
Sold
$189,900
308 N Edgeway Dr, Alexandria, IN 46001
4beds
2,140sqft
Residential, Single Family Residence
Built in 1963
0.46 Acres Lot
$-- Zestimate®
$89/sqft
$1,501 Estimated rent
Home value
Not available
Estimated sales range
Not available
$1,501/mo
Zestimate® history
Owner options
List your home for rent
$1,501/mo
Rent Zestimate®
Find your next renter with Zillow Rental Manager. Plus, with online applications, you can quickly screen prospective tenants – for free.
$1,501/mo
Rent Zestimate®
Refinance and save
$923/mo
Est. payment
Refinancing to a lower rate could help reduce your monthly payments and save thousands over the life of the loan.
$923/mo
Est. payment
Explore your selling options
Work with a Zillow partner agent
Leverage their expertise and Zillow's premium Showcase listings to get your home seen by more buyers.
Get startedList with your own agent
Get your home in front of millions of buyers by listing it on Zillow.
Learn how to do itSell it yourself
Take full control of how buyers see your home on Zillow by listing For Sale by Owner (FSBO).
List your homeWhat's special
Spacious floor planUpdated bath areas
Zillow last checked:
Listing updated:
Listed by:
Jeff Weightman 317-258-4714,
Weightman Realty Group, LLC
Bought with:
Kayla Walker
F.C. Tucker/Crossroads
Source: MIBOR as distributed by MLS GRID,MLS#: 22048356
Facts & features
Interior
Bedrooms & bathrooms
- Bedrooms: 4
- Bathrooms: 3
- Full bathrooms: 2
- 1/2 bathrooms: 1
- Main level bathrooms: 3
- Main level bedrooms: 4
Primary bedroom
- Level: Main
- Area: 168 Square Feet
- Dimensions: 12x14
Bedroom 2
- Level: Main
- Area: 105 Square Feet
- Dimensions: 15x7
Bedroom 3
- Level: Main
- Area: 88 Square Feet
- Dimensions: 8x11
Bedroom 4
- Level: Main
- Area: 99 Square Feet
- Dimensions: 11x9
Breakfast room
- Level: Main
- Area: 88 Square Feet
- Dimensions: 8x11
Dining room
- Level: Main
- Area: 121 Square Feet
- Dimensions: 11x11
Family room
- Level: Main
- Area: 180 Square Feet
- Dimensions: 20x9
Kitchen
- Level: Main
- Area: 84 Square Feet
- Dimensions: 12x7
Laundry
- Level: Main
- Area: 190 Square Feet
- Dimensions: 19x10
Living room
- Level: Main
- Area: 357 Square Feet
- Dimensions: 21x17
Heating
- Forced Air, Radiant Ceiling, Electric, Natural Gas
Cooling
- Central Air
Appliances
- Included: Electric Cooktop, Dishwasher, Gas Water Heater, Double Oven, Refrigerator
Features
- Attic Access, Breakfast Bar
- Has basement: No
- Attic: Access Only
- Number of fireplaces: 1
- Fireplace features: Living Room, Wood Burning
Interior area
- Total structure area: 2,140
- Total interior livable area: 2,140 sqft
Property
Parking
- Total spaces: 2
- Parking features: Attached
- Attached garage spaces: 2
Features
- Levels: One
- Stories: 1
Lot
- Size: 0.46 Acres
Details
- Additional structures: Storage
- Parcel number: 480618300306000022
- Horse amenities: None
Construction
Type & style
- Home type: SingleFamily
- Architectural style: Ranch
- Property subtype: Residential, Single Family Residence
Materials
- Aluminum Siding, Brick
- Foundation: Block
Condition
- New construction: No
- Year built: 1963
Utilities & green energy
- Electric: 200+ Amp Service
- Water: Public
Community & HOA
Community
- Subdivision: No Subdivision
HOA
- Has HOA: No
Location
- Region: Alexandria
Financial & listing details
- Price per square foot: $89/sqft
- Tax assessed value: $71,600
- Annual tax amount: $1,146
- Date on market: 7/2/2025
- Cumulative days on market: 42 days
Price history
| Date | Event | Price |
|---|---|---|
| 11/5/2025 | Sold | $189,900$89/sqft |
Source:  MIBOR as distributed by MLS GRID #22048356 Report a problem MIBOR as distributed by MLS GRID #22048356 Report a problem | ||
| 10/2/2025 | Pending sale | $189,900$89/sqft |
Source: MIBOR as distributed by MLS GRID #22048356 Report a problem | ||
| 8/4/2025 | Price change | $189,900-7.3%$89/sqft |
Source: MIBOR as distributed by MLS GRID #22048356 Report a problem | ||
| 7/2/2025 | Listed for sale | $204,900+170%$96/sqft |
Source: MIBOR as distributed by MLS GRID #22048356 Report a problem | ||
| 8/21/2015 | Sold | $75,900$35/sqft |
Source: MIBOR as distributed by MLS GRID #21348387 Report a problem | ||
Public tax history
| Year | Property taxes | Tax assessment |
|---|---|---|
| 2016 | $585 | $71,600 +1.6% |
| 2014 | -- | $70,500 -6.5% |
| 2013 | -- | $75,400 -29.7% |
| 2012 | -- | $107,200 |
Find assessor info on the county website
Neighborhood: 46001
Nearby homes
- $219,1004 bd3 ba1.9k sqft308 Edgeway Dr, Alexandria, IN 46001Off Market

- $151,0002 bd2 ba-- sqft310 N Edgeway Dr, Alexandria, IN 46001Off Market
- $166,6002 bd2 ba1.4k sqft310 Edgeway Dr, Alexandria, IN 46001Off Market
- $130,1002 bd2 ba1.2k sqft304 N Edgeway Dr, Alexandria, IN 46001Off Market
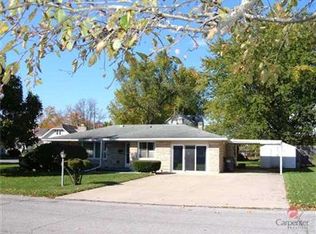
- $170,6003 bd2 ba1.4k sqft412 E John St, Alexandria, IN 46001Off Market
- $178,0002 bd1 ba2.4k sqft307 N Walnut St, Alexandria, IN 46001Off Market
- $220,7003 bd2 ba2.3k sqft309 N Walnut St, Alexandria, IN 46001Off Market
- $151,3003 bd2 ba2.3k sqft309 Walnut St, Alexandria, IN 46001Off Market
Nearby schools
GreatSchools rating
- 7/10Alexandria-Monroe Elementary SchoolGrades: PK-6Distance: 1.2 mi
- 4/10Alexandria-Monroe Junior/Senior SchoolGrades: 7-12Distance: 1 mi


Get pre-qualified for a loan
At Zillow Home Loans, we can pre-qualify you in as little as 5 minutes with no impact to your credit score.An equal housing lender. NMLS #10287.
- Indiana
- Madison County
- Alexandria
- 46001
- 308 N Edgeway Dr
Nearby cities
Nearby zip codes
Other Alexandria Topics
