Welcome home to this charming 3-bed, 2-bath haven on a quiet cul-de-sac! Well-maintained in its original condition, this property is a promising opportunity for first-time homeowners, empty nesters or investors. The strong bones and spacious layout make it an ideal candidate for a stylish upgrade. Complete with a 2-car garage, storage building, and a heated/cooled sunroom, this home balances practicality and comfort. Positioned on a fantastic lot, it's time to add your personal touch and make this residence truly shine. Roof, and water heater have been recently replaced (within past 5 years or less). 275 SF sunroom not included in square footage.
Sold for $241,000
Street View
$241,000
308 N Elton Cir, Meridianville, AL 35759
3beds
1,605sqft
Single Family Residence
Built in 1987
0.59 Acres Lot
$270,700 Zestimate®
$150/sqft
$1,555 Estimated rent
Home value
$270,700
$257,000 - $284,000
$1,555/mo
Zestimate® history
Owner options
List your home for rent
$1,555/mo
Rent Zestimate®
Find your next renter with Zillow Rental Manager. Plus, with online applications, you can quickly screen prospective tenants – for free.
$1,555/mo
Rent Zestimate®
Refinance and save
$1,498/mo
Est. payment
Refinancing to a lower rate could help reduce your monthly payments and save thousands over the life of the loan.
$1,498/mo
Est. payment
Explore your selling options
Work with a Zillow partner agent
Leverage their expertise and Zillow's premium Showcase listings to get your home seen by more buyers.
Get startedList with your own agent
Get your home in front of millions of buyers by listing it on Zillow.
Learn how to do itSell it yourself
Take full control of how buyers see your home on Zillow by listing For Sale by Owner (FSBO).
List your homeWhat's special
Spacious layoutStorage building
Zillow last checked:
Listing updated:
Listed by:
Marty Paulson 256-647-1333,
KW Huntsville
Bought with:
Megan Medlen, 115699
Capstone Realty LLC Huntsville
Source: ValleyMLS,MLS#: 21855018
Facts & features
Interior
Bedrooms & bathrooms
- Bedrooms: 3
- Bathrooms: 2
- Full bathrooms: 2
Rooms
- Room types: Master Bedroom, Living Room, Bedroom 2, Bedroom 3, Kitchen, Laundry, Sun
Primary bedroom
- Features: Carpet, Ceiling Fan(s), Double Vanity, Walk-In Closet(s)
- Level: First
- Area: 225
- Dimensions: 15 x 15
Bedroom 2
- Features: Carpet, Ceiling Fan(s)
- Level: First
- Area: 121
- Dimensions: 11 x 11
Bedroom 3
- Features: Carpet, Walk-In Closet(s)
- Level: First
- Area: 132
- Dimensions: 11 x 12
Kitchen
- Features: Bay WDW, Eat-in Kitchen, Linoleum, Pantry
- Level: First
- Area: 165
- Dimensions: 15 x 11
Living room
- Features: Carpet, Ceiling Fan(s), Fireplace, Vaulted Ceiling(s)
- Level: First
- Area: 350
- Dimensions: 14 x 25
Laundry room
- Level: First
- Area: 84
- Dimensions: 7 x 12
Heating
- Central 1, Electric, Wall Furnace, See Remarks
Cooling
- Central 1, Electric, Window 1, Other
Features
- Has basement: No
- Number of fireplaces: 1
- Fireplace features: Gas Log, One, See Remarks
Interior area
- Total interior livable area: 1,605 sqft
Property
Features
- Levels: One
- Stories: 1
Lot
- Size: 0.59 Acres
Details
- Parcel number: 0706240003054000
Construction
Type & style
- Home type: SingleFamily
- Architectural style: Ranch
- Property subtype: Single Family Residence
Materials
- Foundation: Slab
Condition
- New construction: No
- Year built: 1987
Utilities & green energy
- Sewer: Septic Tank
Community & HOA
Community
- Subdivision: Cambridge Village
HOA
- Has HOA: No
Location
- Region: Meridianville
Financial & listing details
- Price per square foot: $150/sqft
- Tax assessed value: $196,100
- Annual tax amount: $661
- Date on market: 5/3/2024
- Listing agreement: Agency
Price history
| Date | Event | Price |
|---|---|---|
| 5/2/2024 | Sold | $241,000+2.6%$150/sqft |
Source:  ValleyMLS #21855018 Report a problem ValleyMLS #21855018 Report a problem | ||
| 3/10/2024 | Contingent | $234,900$146/sqft |
Source: ValleyMLS #21855018 Report a problem | ||
| 3/7/2024 | Listed for sale | $234,900$146/sqft |
Source: ValleyMLS #21855018 Report a problem | ||
Public tax history
| Year | Property taxes | Tax assessment |
|---|---|---|
| 2025 | $661 -3.7% | $19,620 +3.3% |
| 2024 | $687 +32.5% | $19,000 +4.2% |
| 2023 | $518 +11.6% | $18,240 +10.9% |
| 2022 | $464 +6.2% | $16,440 +5.8% |
| 2021 | $437 +11.3% | $15,540 +10.5% |
| 2020 | $393 +18.4% | $14,060 +17.2% |
| 2019 | $332 | $12,000 +5.4% |
| 2018 | $332 +5.9% | $11,380 |
| 2017 | $313 | $11,380 |
| 2016 | $313 | $11,380 |
| 2015 | $313 | $11,380 |
| 2014 | $313 | $11,380 |
| 2013 | -- | $11,380 |
| 2012 | -- | $11,380 |
| 2011 | -- | $11,380 |
Find assessor info on the county website
Neighborhood: 35759
Nearby homes
- $193,900-- bd0 ba1.3k sqft310 N Elton Cir, Meridianville, AL 35759Off Market
- $264,3003 bd2 ba1.7k sqft208 S Oxford Cir, Meridianville, AL 35759Off Market
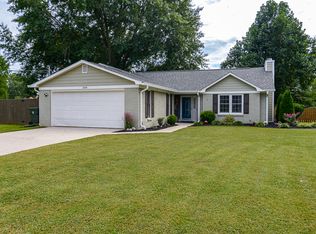
- $256,7003 bd2 ba1.5k sqft306 N Elton Cir, Meridianville, AL 35759Off Market
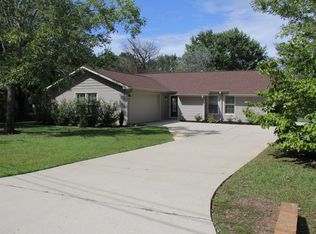
- $271,8003 bd2 ba1.5k sqft305 N Elton Cir, Meridianville, AL 35759Off Market

- $206,100-- bd0 ba1.6k sqft210 S Oxford Cir, Meridianville, AL 35759Off Market
- $246,9003 bd2 ba1.4k sqft206 S Oxford Cir, Meridianville, AL 35759Off Market
- $199,0003 bd2 ba1.1k sqft312 N Elton Cir, Meridianville, AL 35759Sold
- $202,600-- bd0 ba1.1k sqft304 N Elton Cir, Meridianville, AL 35759Off Market
Nearby schools
GreatSchools rating
- 10/10Lynn Fanning Elementary SchoolGrades: K-2Distance: 4.4 mi
- 5/10Meridianville Middle SchoolGrades: 6-8Distance: 2.7 mi
- 8/10Hazel Green High SchoolGrades: 9-12Distance: 5.8 mi
Schools provided by the listing agent
- Elementary: Lynn Fanning
- Middle: Meridianville
- High: Hazel Green
Source: ValleyMLS. This data may not be complete. We recommend contacting the local school district to confirm school assignments for this home.
Get a cash offer in 3 minutes
Find out how much your home could sell for in as little as 3 minutes with a no-obligation cash offer.
Estimated market value
$270,700
Get a cash offer in 3 minutes
Find out how much your home could sell for in as little as 3 minutes with a no-obligation cash offer.
Estimated market value
$270,700
- Alabama
- Madison County
- Meridianville
- 35759
- 308 N Elton Cir
Nearby cities
Nearby zip codes
Other Meridianville Topics
