This stunning contemporary townhome, just half a mile from Ballston, redefines luxury urban living in one of Arlington’s most vibrant neighborhoods. Thoughtfully designed and impeccably maintained, this nearly 2,000-square-foot residence showcases clean lines, designer finishes, and striking contemporary lighting throughout, plus the rare convenience of a two-car garage. The heart of the home is an exquisite chef’s kitchen, featuring a dramatic waterfall quartz island with seating for four, a professional-grade BlueStar range, Bosch dishwasher, and sleek modern finishes—perfect for both everyday living and effortless entertaining. Newly installed hardwood flooring runs throughout the home, adding warmth to the modern aesthetic. Upstairs, the sun-drenched primary suite offers a peaceful retreat with a spacious walk-in closet and a spa-like en-suite bath, complete with oversized vanity and sleek contemporary fixtures. A second bedroom and completely renovated full hall bath on the same level provide both comfort and flexibility. The top level features a private guest suite with its own full bathroom, ideal for visitors or a dedicated home office. Just outside, a private rooftop terrace with a direct gas line for grilling creates the perfect setting for outdoor dining and entertaining. Enjoy an unbeatable location just minutes from Ballston Quarter, Harris Teeter, Lubber Run Park, and Henry Wright Park, with easy access to Ballston Metro, Route 66, and other major commuter routes. Modern design, exceptional space, and an unbeatable Ballston location—this is Arlington living at its finest.
Sold for $1,090,000
$1,090,000
308 N George Mason Dr, Arlington, VA 22203
3beds
1,686sqft
Townhouse
Built in 2014
3 Square Feet Lot
$1,086,200 Zestimate®
$647/sqft
$5,000 Estimated rent
Home value
$1,086,200
Estimated sales range
Not available
$5,000/mo
Zestimate® history
Owner options
List your home for rent
$5,000/mo
Rent Zestimate®
Find your next renter with Zillow Rental Manager. Plus, with online applications, you can quickly screen prospective tenants – for free.
$5,000/mo
Rent Zestimate®
Refinance and save
$6,962/mo
Est. payment
Refinancing to a lower rate could help reduce your monthly payments and save thousands over the life of the loan.
$6,962/mo
Est. payment
Explore your selling options
Work with a Zillow partner agent
Leverage their expertise and Zillow's premium Showcase listings to get your home seen by more buyers.
Get startedList with your own agent
Get your home in front of millions of buyers by listing it on Zillow.
Learn how to do itSell it yourself
Take full control of how buyers see your home on Zillow by listing For Sale by Owner (FSBO).
List your homeWhat's special
Striking contemporary lighting throughoutSleek contemporary fixturesClean linesModern designTwo-car garageProfessional-grade bluestar rangeSleek modern finishes
Zillow last checked:
Listing updated:
Listed by:
Elizabeth Hitt 202-617-1486,
Compass
Bought with:
Madison McAllister
Serhant
Source: Bright MLS,MLS#: VAAR2069666
Facts & features
Interior
Bedrooms & bathrooms
- Bedrooms: 3
- Bathrooms: 4
- Full bathrooms: 3
- 1/2 bathrooms: 1
- Main level bathrooms: 1
Rooms
- Room types: Living Room, Dining Room, Primary Bedroom, Bedroom 2, Bedroom 3, Kitchen, Family Room, Breakfast Room, Laundry
Primary bedroom
- Features: Flooring - Carpet
- Level: Upper
- Area: 143 Square Feet
- Dimensions: 13 X 11
Bedroom 2
- Features: Flooring - Carpet
- Level: Upper
- Area: 100 Square Feet
- Dimensions: 10 X 10
Bedroom 3
- Features: Flooring - Carpet
- Level: Upper
- Area: 132 Square Feet
- Dimensions: 12 X 11
Breakfast room
- Features: Flooring - HardWood
- Level: Main
Dining room
- Features: Flooring - HardWood
- Level: Main
Family room
- Features: Flooring - HardWood
- Level: Main
Kitchen
- Features: Flooring - HardWood
- Level: Main
Laundry
- Level: Upper
Living room
- Features: Flooring - HardWood
- Level: Main
Heating
- Forced Air, Heat Pump, Natural Gas, Electric
Cooling
- Central Air, Electric
Appliances
- Included: Dishwasher, Disposal, Ice Maker, Microwave, Oven/Range - Gas, Refrigerator, Cooktop, Dryer, Stainless Steel Appliance(s), Washer, Gas Water Heater
- Laundry: Laundry Room
Features
- Breakfast Area, Upgraded Countertops, Primary Bath(s), Dining Area, Open Floorplan, Family Room Off Kitchen, Kitchen - Gourmet, Recessed Lighting
- Flooring: Wood
- Has basement: No
- Has fireplace: No
Interior area
- Total structure area: 1,686
- Total interior livable area: 1,686 sqft
- Finished area above ground: 1,686
Property
Parking
- Total spaces: 2
- Parking features: Garage Door Opener, Attached
- Attached garage spaces: 2
Accessibility
- Accessibility features: None
Features
- Levels: Four
- Stories: 4
- Pool features: None
Lot
- Size: 3 Square Feet
Details
- Additional structures: Above Grade
- Parcel number: 20024302
- Zoning: RA8-18
- Special conditions: Standard
Construction
Type & style
- Home type: Townhouse
- Architectural style: Other
- Property subtype: Townhouse
Materials
- Combination, Brick, Brick Front, Fiber Cement
- Foundation: Block
Condition
- New construction: No
- Year built: 2014
Details
- Builder model: WILLARD
Utilities & green energy
- Sewer: Public Sewer
- Water: Public
Community & HOA
Community
- Subdivision: Ballston
HOA
- Has HOA: Yes
- Amenities included: Common Grounds
- Services included: Snow Removal, Common Area Maintenance
- HOA fee: $190 monthly
Location
- Region: Arlington
Financial & listing details
- Price per square foot: $647/sqft
- Tax assessed value: $1,010,700
- Annual tax amount: $10,441
- Date on market: 3/5/2026
- Listing agreement: Exclusive Agency
- Ownership: Fee Simple
Price history
| Date | Event | Price |
|---|---|---|
| 4/2/2026 | Sold | $1,090,000-5.2%$647/sqft |
Source:  Bright MLS #VAAR2069666 Report a problem Bright MLS #VAAR2069666 Report a problem | ||
| 3/16/2026 | Contingent | $1,150,000$682/sqft |
Source: Bright MLS #VAAR2069666 Report a problem | ||
| 3/5/2026 | Listed for sale | $1,150,000+39.8%$682/sqft |
Source: Bright MLS #VAAR2069666 Report a problem | ||
| 11/14/2018 | Sold | $822,500-1.5%$488/sqft |
Source: Public Record Report a problem | ||
| 10/1/2018 | Pending sale | $834,900$495/sqft |
Source: Optime Realty #1002163978 Report a problem | ||
| 9/25/2018 | Price change | $834,900-1.2%$495/sqft |
Source: Optime Realty #1002163978 Report a problem | ||
| 8/9/2018 | Listed for sale | $844,900+6.5%$501/sqft |
Source: Optime Realty #1002163978 Report a problem | ||
| 11/23/2015 | Sold | $793,630$471/sqft |
Source: Public Record Report a problem | ||
Public tax history
| Year | Property taxes | Tax assessment |
|---|---|---|
| 2025 | $10,441 +2.5% | $1,010,700 +2.5% |
| 2024 | $10,188 +3.4% | $986,300 +3.1% |
| 2023 | $9,855 +2.5% | $956,800 +2.5% |
| 2022 | $9,619 +3.9% | $933,900 +3.9% |
| 2021 | $9,256 +8.5% | $898,600 +8.1% |
| 2020 | $8,528 -3.1% | $831,200 -3.1% |
| 2019 | $8,802 +3.1% | $857,900 +1.1% |
| 2018 | $8,535 +7.7% | $848,400 +7.7% |
| 2017 | $7,926 +3.1% | $787,900 +1.6% |
| 2016 | $7,685 +36.7% | $775,500 +37.4% |
| 2015 | $5,621 | $564,400 |
Find assessor info on the county website
Neighborhood: Buckingham
Nearby homes
- $378,000-- bd-- ba-- sqft461 N George Mason Dr, Arlington, VA 22203Off Market
- $1,222,3003 bd5 ba2.3k sqft4330 N Henderson Rd, Arlington, VA 22203Off Market
- $1,188,1003 bd4 ba2.3k sqft4330 Henderson Rd, Arlington, VA 22203Off Market
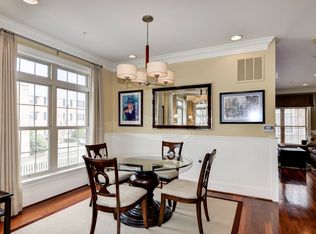
- $1,007,2003 bd3 ba1.6k sqft4332 N Henderson Rd, Arlington, VA 22203Off Market
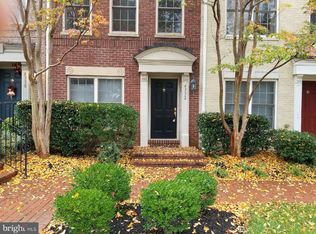
- $1,017,2004 bd4 ba1.6k sqft4334 Henderson Rd, Arlington, VA 22203Off Market
- $1,258,0004 bd4 ba2.8k sqft4336 N Henderson Rd, Arlington, VA 22203Off Market
- $1,154,0004 bd4 ba2.3k sqft4336 Henderson Rd, Arlington, VA 22203Off Market
- $1,017,6003 bd3 ba1.6k sqft4338 N Henderson Rd, Arlington, VA 22203Off Market
Nearby schools
GreatSchools rating
- 4/10Barrett Elementary SchoolGrades: PK-5Distance: 0.1 mi
- 8/10Swanson Middle SchoolGrades: 6-8Distance: 1.6 mi
- 7/10Washington Liberty High SchoolGrades: 9-12Distance: 1 mi
Schools provided by the listing agent
- High: Washington-liberty
- District: Arlington County Public Schools
Source: Bright MLS. This data may not be complete. We recommend contacting the local school district to confirm school assignments for this home.
Get a cash offer in 3 minutes
Find out how much your home could sell for in as little as 3 minutes with a no-obligation cash offer.
Estimated market value
$1,086,200
Get a cash offer in 3 minutes
Find out how much your home could sell for in as little as 3 minutes with a no-obligation cash offer.
Estimated market value
$1,086,200
- Virginia
- Arlington County
- Arlington
- 22203
- Buckingham
- 308 N George Mason Dr
Nearby cities
Nearby neighborhoods
Nearby zip codes
Other Arlington Topics
