Great location with large backyard and mature trees. 4 bedrooms, 1 bath, with an awsome deck , central air. needs some updating work to make it your home or investment property. Comes with a 1 year home warranty. This home offers a unique investment opportunity with significant potential for returns. The property features a spacious eat-in kitchen equipped with a wall oven, ideal for maximizing rental appeal. The open layout allows for easy customization, making it a prime candidate for renovations that can increase value. Set on a generous 0.25-acre lot, the property includes a deck for outdoor enjoyment and a shed for additional storage, enhancing its functionality. Off-street parking provides convenience for tenants, while the absence of an HOA fee allows for greater flexibility in management. With a solid aluminum siding exterior, this ranch-style home is built to last and requires minimal maintenance. Investors can capitalize on the growing demand for affordable housing in the area, making this property a strategic addition to any portfolio. The potential for upgrades and improvements can further elevate rental income, ensuring a strong return on investment
For sale
$45,000
308 N Keystone St, Muir, PA 17957
4beds
1,032sqft
Single Family Residence
Built in 1973
0.25 Acres Lot
$-- Zestimate®
$44/sqft
$-- HOA
What's special
Solid aluminum siding exteriorLarge backyardOff-street parkingShed for additional storageMature treesOpen layoutWall oven
- 20 days
- 592
- 45
Zillow last checked:
Listing updated:
Listed by:
Dasha Wind 267-902-4747,
Real of Pennsylvania 8554500442
Source: Bright MLS,MLS#: PASK2029206
Facts & features
Interior
Bedrooms & bathrooms
- Bedrooms: 4
- Bathrooms: 1
- Full bathrooms: 1
- Main level bathrooms: 1
- Main level bedrooms: 4
Rooms
- Room types: Living Room, Primary Bedroom, Bedroom 2, Bedroom 3, Bedroom 4, Kitchen, Bedroom 1, Other, Bedroom 6, Bathroom 2
Primary bedroom
- Level: Main
Bedroom 1
- Description: Great Office
- Features: Flooring - Carpet
- Level: Main
- Area: 56 Square Feet
- Dimensions: 7 X 8
Bedroom 2
- Description: Mirrored Closet Doors
- Features: Flooring - Carpet
- Level: Main
- Area: 117 Square Feet
- Dimensions: 9 X 13
Bedroom 3
- Description: Newer Windows
- Features: Flooring - Carpet
- Level: Main
- Area: 110 Square Feet
- Dimensions: 11 X 10
Bedroom 4
- Description: Outside Entrance
- Features: Flooring - Carpet
- Level: Main
- Area: 110 Square Feet
- Dimensions: 11 X 10
Bedroom 6
- Level: Main
Bathroom 2
- Level: Main
- Area: 30 Square Feet
- Dimensions: 5 X 6
Kitchen
- Description: Newer Windows
- Level: Main
- Area: 168 Square Feet
- Dimensions: 14 X 12
Living room
- Description: Newer Windows
- Features: Flooring - Carpet
- Level: Main
- Area: 176 Square Feet
- Dimensions: 16 X 11
Other
- Description: Deck
- Level: Main
- Area: 240 Square Feet
- Dimensions: 12 X 20
Heating
- Forced Air, Propane
Cooling
- Central Air, Electric
Appliances
- Included: Oven, Electric Water Heater
Features
- Eat-in Kitchen
- Has basement: No
- Has fireplace: No
Interior area
- Total structure area: 1,032
- Total interior livable area: 1,032 sqft
- Finished area above ground: 1,032
- Finished area below ground: 0
Property
Parking
- Parking features: Off Street
Accessibility
- Accessibility features: None
Features
- Levels: One
- Stories: 1
- Patio & porch: Deck
- Pool features: None
Lot
- Size: 0.25 Acres
Details
- Additional structures: Above Grade, Below Grade
- Parcel number: 22160030.001
- Zoning: RESI
- Special conditions: Standard
Construction
Type & style
- Home type: SingleFamily
- Architectural style: Ranch/Rambler
- Property subtype: Single Family Residence
Materials
- Aluminum Siding
- Foundation: Permanent
- Roof: Metal,Shingle
Condition
- New construction: No
- Year built: 1973
Utilities & green energy
- Electric: 100 Amp Service
- Sewer: Public Sewer
- Water: Public
- Utilities for property: Propane
Community & HOA
Community
- Security: Smoke Detector(s)
- Subdivision: None Available
HOA
- Has HOA: No
- Services included: None
Location
- Region: Muir
- Municipality: PORTER TWP
Financial & listing details
- Price per square foot: $44/sqft
- Tax assessed value: $9,695
- Annual tax amount: $474
- Date on market: 9/8/2026
- Listing agreement: Exclusive Right To Sell
- Listing terms: Cash,Conventional
- Ownership: Fee Simple
Estimated market value
Not available
Estimated sales range
Not available
$1,340/mo
Price history
| Date | Event | Price |
|---|---|---|
| 9/8/2026 | Listed for sale | $45,000+7.1%$44/sqft |
Source: PMAR #PM-144555 Report a problem | ||
| 7/24/2026 | Listing removed | -- |
Source: Owner Report a problem | ||
| 7/14/2026 | Listed for sale | $42,000+236%$41/sqft |
Source: Owner Report a problem | ||
| 1/22/2026 | Sold | $12,500-50%$12/sqft |
Source: Public Record Report a problem | ||
| 5/11/2015 | Sold | $25,000$24/sqft |
Source: Public Record Report a problem | ||
Public tax history
| Year | Property taxes | Tax assessment |
|---|---|---|
| 2025 | $438 -20.7% | $9,695 |
| 2023 | $553 +2.9% | $9,695 |
| 2022 | $537 +4.1% | $9,695 |
| 2021 | $516 -1.1% | $9,695 |
| 2020 | $522 +180.8% | $9,695 |
| 2019 | $186 -64% | $9,695 |
| 2018 | $516 | $9,695 |
| 2017 | -- | $9,695 |
| 2015 | -- | $9,695 |
| 2011 | -- | $9,695 |
| 2010 | -- | $9,695 |
| 2009 | -- | $9,695 |
| 2007 | -- | $9,695 |
| 2004 | -- | $9,695 |
Find assessor info on the county website
Monthly payment
Est. payment
Payment breakdown
Explore the cost of this home by adjusting the details. Changes won't be saved.Climate risks
Neighborhood: 17957
Nearby schools
Schools provided by the listing agent
- Elementary: Williams Valley
- High: Williams Valley
- District: Williams Valley
Source: Bright MLS. This data may not be complete. We recommend contacting the local school district to confirm school assignments for this home.
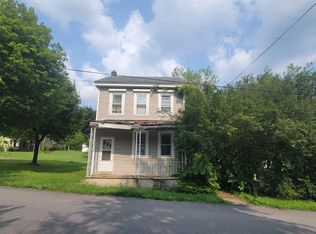
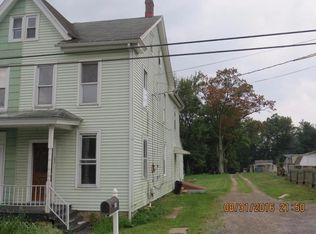
Similar homes
- $48,0004 bd3 ba1.2k sqft13 W Church St, Shamokin, PA 17872For Sale
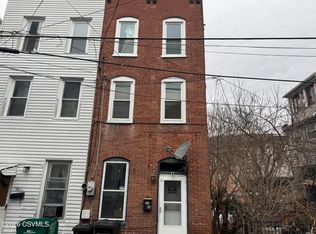 MLS ID #C-170, Anthony Michael Getchey, BRESSI & MARTIN REAL ESTATE, INC. - SHAMOKIN. CSVBOR
 - $47,4004 bd2 ba1.2k sqft32 S Franklin St, Shamokin, PA 17872For Sale
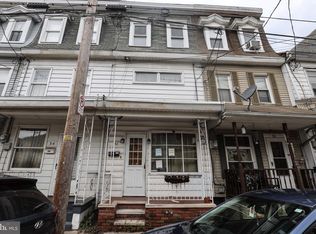
 MLS ID #PANU2003584, Will Primeau, Ramus Realty Group. Bright MLS
 - $49,9003 bd1 ba996 sqft543 E Norwegian St, Pottsville, PA 17901For Sale
 MLS ID #PASK2028798, Will Primeau, Ramus Realty Group. Bright MLS
 - $50,0002 bd2 ba879 sqft1115 Oak St, Kulpmont, PA 17834For Sale
 MLS ID #PANU2003298, Chris Werner, RE/MAX Of Reading. Bright MLS
 - $49,9953 bd1 ba1.3k sqft138 Railroad St, Locust Gap, PA 17840For SaleMLS ID #PANU2003376, Karonlay Perez Diaz, Ramus Realty Group. Bright MLS
- $47,9003 bd2 ba1k sqft36 Dallas Dr, Grantville, PA 17028For SaleMLS ID #PADA2061172, Mike Suter, RE/MAX Pinnacle. Bright MLS
- $59,9003 bd1 ba990 sqft226 Pierce St, Pottsville, PA 17901For SaleMLS ID #PASK2028584, Will Primeau, Ramus Realty Group. Bright MLS
- $59,9003 bd1 ba861 sqft1548 W Independence St, Coal Township, PA 17866For SaleMLS ID #PANU2003328, Will Primeau, Ramus Realty Group. Bright MLS
- $62,9003 bd1 ba1.2k sqft418 Laurel St, Minersville, PA 17954For SaleMLS ID #PASK2027482, David O'Leary, BHHS Homesale Realty - Schuylkill Haven. Bright MLS
- $47,9003 bd2 ba938 sqft239 Saginaw St, Grantville, PA 17028For SaleMLS ID #PADA2061244, Scott Graby, Gacono Real Estate LLC. Bright MLS
- $60,0003 bd1 ba1k sqft726 Brock St, Ashland, PA 17921For SaleMLS ID #PASK2029022, Tracey Kreiser, Saunders Real Estate. Bright MLS
- $63,0003 bd1 ba1.2k sqft515 Lytle St, Minersville, PA 17954For SaleMLS ID #PASK2029520, Amanda Marx, Mullen Realty Associates. Bright MLS
