Skip main navigation
Off market
  • $326,800

    308 N Lilac Dr, Walkerton, IN 46574

    3beds
    1,772sqft
    SingleFamily
    Built in 1958
    5,401 Square Feet Lot
    $326,800 Zestimate®
    $184/sqft
    $1,735 Estimated rent

    Home value

    $326,800

    $304,000 - $346,000

    $1,735/mo

    Zestimate® history
    Loading
    Loading...

    Owner options

    List your home for rent

    $1,735/mo

    Rent Zestimate®

    Find your next renter with Zillow Rental Manager. Plus, with online applications, you can quickly screen prospective tenants – for free.

    Learn more

    $1,735/mo

    Rent Zestimate®

    Refinance and save

    $1,961/mo

    Est. payment

    Refinancing to a lower rate could help reduce your monthly payments and save thousands over the life of the loan.

    See today's rates

    $1,961/mo

    Est. payment

    Explore your selling options

    Work with a Zillow partner agent

    Leverage their expertise and Zillow's premium Showcase listings to get your home seen by more buyers.

    Get started

    List with your own agent

    Get your home in front of millions of buyers by listing it on Zillow.

    Learn how to do it

    Sell it yourself

    Take full control of how buyers see your home on Zillow by listing For Sale by Owner (FSBO).

    List your home

    What's special

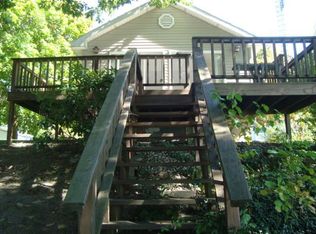
    ***MULTIPLE OFFERS! Highest and best due by 2:00 PM 1/5/2021. WATERFRONT ON FISH LAKE. Whether you are looking for a Summer-time get away or outstanding full-time home, this is the place for you! The first floor offers a beautiful open concept kitchen/family room combo with knotty alder cabinetry and sliding barn doors on the pantry, a full bedroom and full bath, and a living room with gorgeous lake views. The second floor, which was added to the home in 2013, features 2 additional bedrooms, a full bath, and roomy loft area, all serviced by it's own furnace and water heater! The full basement is home to the 2 car garage, laundry area, and endless opportunities to finish in the future. Outside, you can choose to relax on the 19' x 15' covered deck, hang out waterside on the 45' deck, or go out for a cruise on the lake. New septic system in Fall 2020. This home has been lovingly cared for and upgraded in recent years. Call to set up a showing today!

    This property is off market, which means it's not currently listed for sale or rent on Zillow. This may be different from what's available on other websites or public sources.

    Facts & features

    Interior

    Bedrooms & bathrooms
    • Bedrooms: 3
    • Bathrooms: 2
    • Full bathrooms: 2
    • Main level bathrooms: 1
    Heating
    • Forced air, Gas
    Cooling
    • Central
    Appliances
    • Included: Dryer, Microwave, Refrigerator, Washer
    • Laundry: In Basement
    Features
    • Basement: Full, Block
    Interior area
    • Total interior livable area: 1,772 sqft
    • Finished area below ground: 0

    Property

    Parking
    • Total spaces: 2
    • Parking features: Garage - Attached
    Features
    • Exterior features: Vinyl, Brick
    • On waterfront: Yes
    • Waterfront features: Lake, Waterfront, Lake Front, Waterfront-Medium Bank, Pier/Dock, Concrete Seawall, Non Ski Lake
    • Body of water: Fish Lake
    • Frontage length: Water Frontage(45)
    Lot
    • Size: 5,401 Square Feet
    • Features: Lake
    Details
    • Additional structures: Shed(s)

    Construction

    Type & style
    • Home type: SingleFamily
    Materials
    • Roof: Asphalt
    Condition
    • Year built: 1958

    Utilities & green energy

    • Electric: NIPSCO
    • Gas: NIPSCO
    • Sewer: Septic Tank
    • Water: Well, Private Well

    Community & HOA

    Location
    • Region: Walkerton

    Financial & listing details

    • Price per square foot: $184/sqft
    • Annual tax amount: $1,666

    Price history

    DateEventPrice
    3/12/2021Sold$300,800+4.1%$170/sqft
    Source: Agent Provided Report a problem
    12/29/2020Listed for sale$289,000$163/sqft
    Source: Kaser Realty #202050030 Report a problem

    Public tax history

    Tax history is unavailable.

    Neighborhood: 46574

    Nearby schools

    GreatSchools rating
    Schools provided by the listing agent
    • Elementary: Indian Trail
    • Middle: Kessling
    • High: La Porte
    • District: Laporte Community School Corp.

    Source: The MLS. This data may not be complete. We recommend contacting the local school district to confirm school assignments for this home.

    Get pre-qualified for a loan
    At Zillow Home Loans, we can pre-qualify you in as little as 5 minutes with no impact to your credit score.

    An equal housing lender. NMLS #10287.
