Welcome home to this exceptional 3-bedroom, 2.5-bath property offering the perfect blend of space, comfort, and functionality situated on a generous double lot The inviting main level features a spacious living room, an eat-in kitchen designed for everyday living, and a warm, welcoming family room centered around a cozy fireplace. A convenient combination half bath and laundry room adds to the home's practical layout. Upstairs, you'll find three comfortable bedrooms, including a spacious primary suite complete with a private en suite bathroom and an oversized closet that provides exceptional storage. Two additional bedrooms and a full bathroom provide ample space for family, guests, or a home office. Step outside and enjoy your own private backyard retreat featuring a heated above-ground pool, perfect for relaxing or entertaining all summer long. The impressive pole barn is a dream for hobbyists, car enthusiasts, or anyone needing extra space, complete with a vehicle lift, abundant storage, and a dedicated shop furnace installed in 2016. The expansive double lot offers endless possibilities for outdoor living, recreation, and gardening. This well-maintained home also offers valuable updates for added peace of mind, including a tankless water heater installed in 2024, new HVAC system in 2024, and a new roof and front porch completed in 2018. Combining small-town charm with a convenient location just minutes from Galesburg.
Under contract
$205,000
308 N Main St, Henderson, IL 61439
3beds
1,832sqft
Single Family Residence, Residential
Built in 1975
0.48 Acres Lot
$200,000 Zestimate®
$112/sqft
$-- HOA
What's special
Cozy fireplaceTwo additional bedroomsGenerous double lotWarm welcoming family roomPrivate backyard retreatInviting main levelDedicated shop furnace
- 80 days
- 41
- 2
Zillow last checked:
Listing updated:
Listed by:
Marissa Meyer Office:309-343-1186,
Platinum Key Real Estate, LLC
Source: RMLS Alliance as distributed by MLS GRID,MLS#: CA1045093 Originating MLS: Capital Area Association of Realtors
Originating MLS: Capital Area Association of Realtors
Facts & features
Interior
Bedrooms & bathrooms
- Bedrooms: 3
- Bathrooms: 3
- Full bathrooms: 2
- 1/2 bathrooms: 1
Bedroom 1
- Level: Upper
- Dimensions: 12ft 8in x 13ft 4in
Bedroom 2
- Level: Upper
- Dimensions: 12ft 8in x 13ft 0in
Bedroom 3
- Level: Upper
- Dimensions: 10ft 9in x 13ft 0in
Other
- Level: Main
- Dimensions: 8ft 11in x 13ft 4in
Family room
- Level: Main
- Dimensions: 19ft 9in x 13ft 4in
Kitchen
- Level: Main
- Dimensions: 18ft 0in x 13ft 4in
Living room
- Level: Main
- Dimensions: 19ft 8in x 13ft 0in
Main level
- Area: 1076
Upper level
- Area: 756
Heating
- Forced Air
Cooling
- Central Air
Appliances
- Included: Dishwasher, Dryer, Microwave, Range, Refrigerator, Washer, Tankless Water Heater
Features
- Basement: Crawl Space
- Number of fireplaces: 1
- Fireplace features: Family Room, Wood Burning
Interior area
- Total structure area: 1,832
- Total interior livable area: 1,832 sqft
Property
Parking
- Total spaces: 2
- Parking features: Attached, Detached
- Attached garage spaces: 2
Features
- Levels: Two
- Patio & porch: Patio
- Pool features: Above Ground
Lot
- Size: 0.48 Acres
- Dimensions: 92 x 200 x 140 x 165
- Features: Level, Extra Lot
Details
- Additional structures: Pole Barn
- Parcel number: 0514177007
Construction
Type & style
- Home type: SingleFamily
- Property subtype: Single Family Residence, Residential
Materials
- Frame, Brick, Vinyl Siding
- Foundation: Block
- Roof: Shingle
Condition
- New construction: No
- Year built: 1975
Utilities & green energy
- Sewer: Septic Tank
- Water: Public
Community & HOA
Community
- Subdivision: Not Available
Location
- Region: Henderson
Financial & listing details
- Price per square foot: $112/sqft
- Tax assessed value: $173,460
- Annual tax amount: $4,303
- Date on market: 7/13/2026
- Cumulative days on market: 63 days
- Road surface type: Paved
Estimated market value
$200,000
$190,000 - $210,000
$1,782/mo
Price history
| Date | Event | Price |
|---|---|---|
| 8/28/2026 | Contingent | $205,000$112/sqft |
Source:  RMLS Alliance as distributed by MLS GRID #CA1045093 Report a problem RMLS Alliance as distributed by MLS GRID #CA1045093 Report a problem | ||
| 8/26/2026 | Listed for sale | $205,000$112/sqft |
Source: RMLS Alliance as distributed by MLS GRID #CA1045093 Report a problem | ||
| 8/15/2026 | Contingent | $205,000$112/sqft |
Source: RMLS Alliance as distributed by MLS GRID #CA1045093 Report a problem | ||
| 7/13/2026 | Listed for sale | $205,000$112/sqft |
Source: RMLS Alliance as distributed by MLS GRID #CA1045093 Report a problem | ||
Public tax history
| Year | Property taxes | Tax assessment |
|---|---|---|
| 2024 | $4,047 +4.5% | $57,820 +6.7% |
| 2023 | $3,873 +22.4% | $54,180 +19.2% |
| 2022 | $3,165 +7.6% | $45,470 +8% |
| 2021 | $2,942 +4.7% | $42,100 +7% |
| 2020 | $2,811 -1% | $39,350 |
| 2019 | $2,839 -0.5% | $39,350 -1% |
| 2018 | $2,853 +19.7% | $39,740 |
| 2017 | $2,384 | $39,740 +14.8% |
| 2015 | $2,384 | $34,630 -6.9% |
| 2013 | $2,384 | $37,200 +1% |
| 2012 | -- | $36,840 |
| 2011 | -- | $36,840 |
| 2010 | -- | $36,840 |
| 2009 | -- | $36,840 |
| 2008 | -- | $36,840 |
Find assessor info on the county website
Monthly payment
Est. payment
Payment breakdown
Explore the cost of this home by adjusting the details. Changes won't be saved.Climate risks
Neighborhood: 61439
Nearby schools
Schools provided by the listing agent
- High: Galesburg
Source: RMLS Alliance as distributed by MLS GRID. This data may not be complete. We recommend contacting the local school district to confirm school assignments for this home.
Similar homes
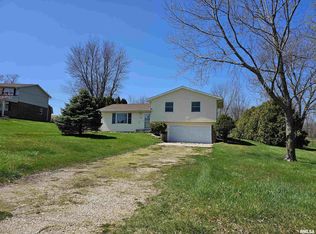
- $159,0004 bd2 ba1.7k sqft201 McMurtry Dr, Henderson, IL 61439For Sale
 MLS ID #CA1044931, Annette C Thompson, Western Illinois Realty LLC. RMLS Alliance as distributed by MLS GRID
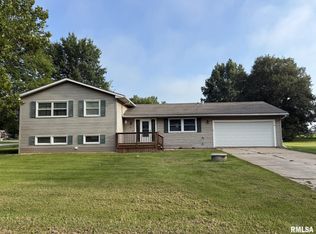
 - $--3 bd2 ba1.9k sqft100 N Main St, Henderson, IL 61439Auction
 ServiceLink Auction
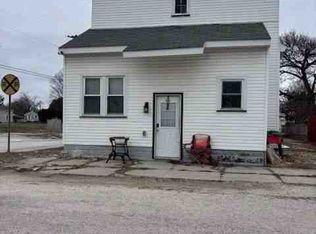
 - $225,0002 bd2 ba1.8k sqft556 Knollcrest Dr, Galesburg, IL 61401For Sale
 MLS ID #CA1045971, Thomas L Knapp, RE/MAX Preferred Properties. RMLS Alliance as distributed by MLS GRID
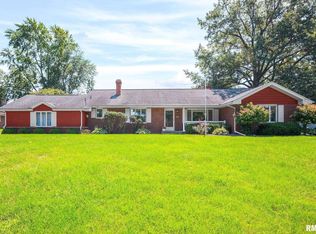
 - $110,0003 bd1 ba1.1k sqft109 S State St, Henderson, IL 61439For Sale
 MLS ID #CA1044846, Sara E Varner, Platinum Key Real Estate, LLC. RMLS Alliance as distributed by MLS GRID
 - $199,9004 bd2 ba2k sqft818 Maple Ave, Galesburg, IL 61401For SaleMLS ID #CA1046495, Kori Jensen, CENTURY 21 Tucker Swanson. RMLS Alliance as distributed by MLS GRID
- $214,9004 bd3 ba2.5k sqft1154 Sweetbriar Pl, Galesburg, IL 61401For SaleMLS ID #CA1045668, Marissa Meyer, Platinum Key Real Estate, LLC. RMLS Alliance as distributed by MLS GRID
- $189,0004 bd3 ba2k sqft1563 N Broad St, Galesburg, IL 61401For SaleMLS ID #CA1045574, Christine K Pepmeyer, RE/MAX Preferred Properties. RMLS Alliance as distributed by MLS GRID
- $195,0003 bd2 ba1.4k sqft1495 Oriole Dr, Galesburg, IL 61401For SaleMLS ID #CA1046026, Jackie Turner, Mel Foster Co. Galesburg. RMLS Alliance as distributed by MLS GRID
- $200,0003 bd2 ba1.5k sqft2297 Catherine St, Galesburg, IL 61401For SaleMLS ID #CA1044104, Sara E Varner, Platinum Key Real Estate, LLC. RMLS Alliance as distributed by MLS GRID
- $199,9003 bd2 ba1.6k sqft503 Sheridan St, Knoxville, IL 61448For SaleMLS ID #CA1045422, Melissa Miner, Western Illinois Realty LLC. RMLS Alliance as distributed by MLS GRID
- $159,9002 bd1 ba1.2k sqft109 W 1st St, East Galesburg, IL 61430For SaleMLS ID #CA1046891, Cassie J Causey, CENTURY 21 Tucker Swanson. RMLS Alliance as distributed by MLS GRID
- $174,9002 bd2 ba1.1k sqft1019 Florence Ave, Galesburg, IL 61401For SaleMLS ID #CA1046855, Marissa Meyer, Platinum Key Real Estate, LLC. RMLS Alliance as distributed by MLS GRID
- $179,0003 bd4 ba2.1k sqft1369 N Prairie St, Galesburg, IL 61401For SaleMLS ID #CA1044793, Thomas L Knapp, RE/MAX Preferred Properties. RMLS Alliance as distributed by MLS GRID
- $185,0003 bd2 ba1.4k sqft170 S Pleasant Ave, Galesburg, IL 61401For SaleMLS ID #CA1045725, Terra Sargeant, CENTURY 21 Tucker Swanson. RMLS Alliance as distributed by MLS GRID
- $214,0005 bd4 ba2.7k sqft520 N Chambers St, Galesburg, IL 61401For SaleMLS ID #PA1267236, Nancy Brown, Jim Maloof Realty, Inc.. RMLS Alliance as distributed by MLS GRID
