Welcome to 308 N Missouri Ave, a beautifully maintained historic residence in the heart of Clearwater. Nestled beneath a majestic canopy of mature oak trees, this distinctive home blends classic architectural charm with bright, inviting living spaces and lush outdoor surroundings. The home’s striking blue exterior and welcoming front porch create an unforgettable first impression, offering the perfect place to relax and enjoy Florida’s year-round sunshine. Inside, natural light pours through oversized windows, illuminating gleaming hardwood floors, high ceilings, and thoughtfully preserved historic details throughout the home. Spacious living areas flow seamlessly from room to room, creating a warm and comfortable atmosphere ideal for both everyday living and entertaining. The kitchen features clean white cabinetry, generous prep space, and a practical layout that connects easily to the surrounding living areas. One of the home’s most special features is its sun-filled front room, wrapped in windows and filled with natural light—perfect as a reading room, sitting area, or inspiring home office. Additional flexible rooms throughout the home provide endless possibilities for guest space, work-from-home setups, or creative studios, such as the detached and air conditioned 357 sq ft garage. Step outside to discover a private backyard retreat shaded by mature landscaping and tropical greenery. With outdoor seating areas, tiki hut, chicken coop, play house and winding garden paths, the property offers a peaceful escape just minutes from the city center. Located near downtown Clearwater, the home provides convenient access to local restaurants, parks, and cultural attractions, while the world-famous white sands of Clearwater Beach are just a short drive away.
Sold for $565,000
$565,000
308 N MISSOURI AVENUE, CLEARWATER, FL 33755
3beds
1,830sqft
Single Family Residence
Built in 1925
9,313 Square Feet Lot
$595,300 Zestimate®
$309/sqft
$2,699 Estimated rent
Home value
$595,300
$566,000 - $625,000
$2,699/mo
Zestimate® history
Owner options
List your home for rent
$2,699/mo
Rent Zestimate®
Find your next renter with Zillow Rental Manager. Plus, with online applications, you can quickly screen prospective tenants – for free.
$2,699/mo
Rent Zestimate®
Refinance and save
$3,899/mo
Est. payment
Refinancing to a lower rate could help reduce your monthly payments and save thousands over the life of the loan.
$3,899/mo
Est. payment
Explore your selling options
Work with a Zillow partner agent
Leverage their expertise and Zillow's premium Showcase listings to get your home seen by more buyers.
Get startedList with your own agent
Get your home in front of millions of buyers by listing it on Zillow.
Learn how to do itSell it yourself
Take full control of how buyers see your home on Zillow by listing For Sale by Owner (FSBO).
List your homeWhat's special
Chicken coopGenerous prep spaceHigh ceilingsPlay houseOutdoor seating areasWelcoming front porchTiki hut
Zillow last checked:
Listing updated:
Listed by:
Meghan Panek 727-744-0266,
STONEBRIDGE REAL ESTATE CO 727-443-5000
Bought with:
Meghan Panek, 3193307
STONEBRIDGE REAL ESTATE CO
Source: Stellar MLS,MLS#: TB8484237 Originating MLS: Suncoast Tampa
Originating MLS: Suncoast Tampa
Facts & features
Interior
Bedrooms & bathrooms
- Bedrooms: 3
- Bathrooms: 2
- Full bathrooms: 2
Primary bedroom
- Features: Built-in Closet
- Level: First
Kitchen
- Level: First
Living room
- Level: First
Heating
- Central
Cooling
- Central Air
Appliances
- Included: Dryer, Range, Refrigerator, Washer
- Laundry: Inside, Laundry Room
Features
- Ceiling Fan(s)
- Flooring: Hardwood
- Doors: Outdoor Shower
- Has fireplace: Yes
- Fireplace features: Living Room
Interior area
- Total structure area: 2,346
- Total interior livable area: 1,830 sqft
Property
Parking
- Total spaces: 1
- Parking features: Garage
- Garage spaces: 1
- Details: Garage Dimensions: 17x21
Features
- Levels: Two
- Stories: 2
- Exterior features: Outdoor Shower, Playground, Sidewalk
Lot
- Size: 9,313 Square Feet
- Dimensions: 60 x 155
Details
- Parcel number: 102915184140030090
- Special conditions: None
Construction
Type & style
- Home type: SingleFamily
- Property subtype: Single Family Residence
Materials
- Wood Frame, Wood Siding
- Foundation: Crawlspace
- Roof: Shingle
Condition
- New construction: No
- Year built: 1925
Utilities & green energy
- Sewer: Public Sewer
- Water: Public
- Utilities for property: Electricity Connected
Community & HOA
Community
- Pet fee: $0 monthly
- Subdivision: COUNTRY CLUB ADD
HOA
- Has HOA: No
Location
- Region: Clearwater
Financial & listing details
- Price per square foot: $309/sqft
- Tax assessed value: $401,396
- Annual tax amount: $5,361
- Date on market: 3/8/2026
- Cumulative days on market: 10 days
- Ownership: Fee Simple
- Total actual rent: 0
- Electric utility on property: Yes
- Road surface type: Asphalt
Price history
| Date | Event | Price |
|---|---|---|
| 4/15/2026 | Sold | $565,000-7.4%$309/sqft |
Source:  Stellar MLS #TB8484237 Report a problem Stellar MLS #TB8484237 Report a problem | ||
| 3/18/2026 | Pending sale | $610,000$333/sqft |
Source: Stellar MLS #TB8484237 Report a problem | ||
| 3/8/2026 | Listed for sale | $610,000+96.8%$333/sqft |
Source: Stellar MLS #TB8484237 Report a problem | ||
| 7/28/2020 | Sold | $310,000+70.3%$169/sqft |
Source: Public Record Report a problem | ||
| 12/31/2002 | Sold | $182,000$99/sqft |
Source: Public Record Report a problem | ||
Public tax history
| Year | Property taxes | Tax assessment |
|---|---|---|
| 2025 | $5,362 +9.5% | $316,482 +5.6% |
| 2024 | $4,896 +4.2% | $299,735 +5.5% |
| 2023 | $4,701 +4.9% | $283,996 +5.4% |
| 2022 | $4,483 +3.3% | $269,353 +5.3% |
| 2021 | $4,339 +9.5% | $255,715 +32.9% |
| 2020 | $3,961 +3.5% | $192,382 +4.4% |
| 2019 | $3,827 | $184,226 +1.4% |
| 2018 | $3,827 +6.4% | $181,604 +7% |
| 2017 | $3,598 +23.8% | $169,757 +18.2% |
| 2016 | $2,907 +9.1% | $143,679 +14.2% |
| 2015 | $2,664 +7.9% | $125,829 +6.6% |
| 2014 | $2,468 +9.9% | $118,073 +13% |
| 2013 | $2,246 +96.1% | $104,482 +11.6% |
| 2012 | $1,145 | $93,652 -6.1% |
| 2011 | -- | $99,740 -23.2% |
| 2010 | -- | $129,944 -13.7% |
| 2009 | -- | $150,540 +0.1% |
| 2008 | $2,245 | $150,390 +3% |
| 2007 | -- | $146,010 -0.4% |
| 2005 | -- | $146,600 +9.2% |
| 2004 | $2,511 -17% | $134,300 +2.5% |
| 2003 | $3,024 +237.4% | $131,000 +34.4% |
| 2002 | $896 | $97,500 +17.5% |
| 2001 | $896 +5.3% | $83,000 +5.9% |
| 2000 | $851 | $78,400 |
Find assessor info on the county website
Neighborhood: Country Club Estates
Nearby homes
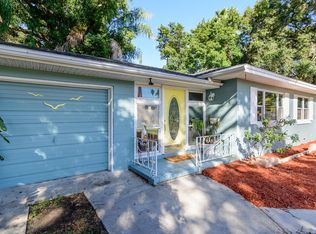
- $377,2002 bd2 ba1.1k sqft312 N Missouri Ave, Clearwater, FL 33755Off Market
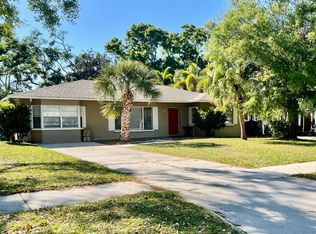
- $393,6003 bd2 ba1.4k sqft304 N Missouri Ave, Clearwater, FL 33755Off Market
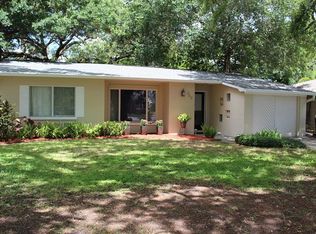
- $400,1003 bd2 ba1.4k sqft300 N Missouri Ave, Clearwater, FL 33755Off Market
- $310,1002 bd1 ba1.1k sqft309 N Madison Ave, Clearwater, FL 33755Off Market
- $385,4003 bd2 ba1.8k sqft305 N Madison Ave, Clearwater, FL 33755Off Market
- $554,400-- bd2 ba2k sqft313 N Madison Ave, Clearwater, FL 33755Off Market
- $317,2002 bd1 ba998 sqft1165 Jackson Rd, Clearwater, FL 33755Off Market
- $357,8003 bd1 ba1.4k sqft318 N Missouri Ave, Clearwater, FL 33755Off Market
Nearby schools
GreatSchools rating
- 8/10Sandy Lane Elementary SchoolGrades: PK-5Distance: 1.2 mi
- 9/10Dunedin Highland Middle SchoolGrades: 6-8Distance: 2.2 mi
- 5/10Clearwater High SchoolGrades: 9-12Distance: 2.1 mi
Get a cash offer in 3 minutes
Find out how much your home could sell for in as little as 3 minutes with a no-obligation cash offer.
Estimated market value
$595,300
Get a cash offer in 3 minutes
Find out how much your home could sell for in as little as 3 minutes with a no-obligation cash offer.
Estimated market value
$595,300
- Florida
- Pinellas County
- Clearwater
- 33755
- Country Club Estates
- 308 N MISSOURI AVENUE
Nearby cities
Nearby neighborhoods
Nearby zip codes
Other Clearwater Topics
