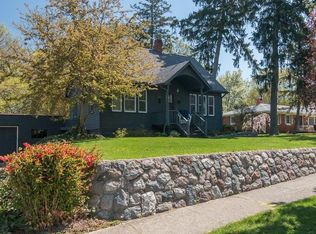
Welcome home! This Beautiful Ranch Home Near Schools, Restaurants, Parks & Lake of the Woods, offers both comfort and convenience. Inside, you'll find heated bathroom floors, roof is only approximately 10 years old, beautiful wood flooring, a spacious kitchen, and a partially finished basement providing plenty of room for storage or additional living space. The roomy primary bedroom features his-and-hers closet space, while the gorgeous main bathroom has been completely remodeled. This home has efficient hot water heat, with a blower unit which offers great heat comfort in the winter months, and central air for summer. The spacious kitchen offers large windows overlooking the backyard and deck, creating a bright and inviting space to enjoy your morning coffee or entertain family and friends. Outside, the property continues to impress with a useful storage shed and large pole barn with electricity, providing excellent space for hobbies, storage, a workshop, or recreational equipment. The heat is run off from natural gas from a tankless hot water heater, with a forced air fan, which has been very efficient.
Pending
$229,000
308 N Phelps St, Decatur, MI 49045
2beds
2,220sqft
Single Family Residence
Built in 1970
0.5 Acres Lot
$225,000 Zestimate®
$103/sqft
$-- HOA
What's special
Useful storage shedBeautiful wood flooringHis-and-hers closet spaceRoomy primary bedroomHeated bathroom floorsSpacious kitchenCentral air for summer
- 35 days
- 661
- 55
Zillow last checked:
Listing updated:
Listed by:
Karen Vaickus 269-720-3682,
Carmac Realty 269-782-2400
Source: MichRIC,MLS#: 26051771
Facts & features
Interior
Bedrooms & bathrooms
- Bedrooms: 2
- Bathrooms: 2
- Full bathrooms: 2
- Main level bedrooms: 2
Primary bedroom
- Area: 161.5
- Dimensions: 9.50 x 17.00
Bedroom 2
- Level: Main
- Area: 132
- Dimensions: 12.00 x 11.00
Bedroom 3
- Description: No egress, has the door right at the top of stairs
- Level: Basement
- Area: 187.5
- Dimensions: 15.00 x 12.50
Bathroom 1
- Level: Main
- Area: 45
- Dimensions: 9.00 x 5.00
Bathroom 2
- Level: Basement
- Area: 30.25
- Dimensions: 5.50 x 5.50
Family room
- Level: Main
- Area: 240.5
- Dimensions: 18.50 x 13.00
Kitchen
- Level: Main
- Area: 182
- Dimensions: 14.00 x 13.00
Heating
- Hot Water, Radiant
Cooling
- Central Air
Appliances
- Included: Dishwasher, Dryer, Microwave, Oven, Refrigerator, Washer, Water Softener Owned
- Laundry: In Basement
Features
- Ceiling Fan(s), Center Island
- Flooring: Laminate, Vinyl
- Windows: Replacement, Insulated Windows, Bay/Bow
- Basement: Full
- Has fireplace: No
Interior area
- Total structure area: 1,110
- Total interior livable area: 2,220 sqft
- Finished area below ground: 500
Property
Parking
- Total spaces: 2
- Parking features: Attached, Garage Door Opener
- Garage spaces: 2
Features
- Stories: 1
Lot
- Size: 0.5 Acres
- Dimensions: 86 x 252
- Features: Level, Sidewalk, Ground Cover, Shrubs/Hedges
Details
- Additional structures: Shed(s), Pole Barn
- Parcel number: 804304048300
- Zoning description: resi
Construction
Type & style
- Home type: SingleFamily
- Architectural style: Ranch
- Property subtype: Single Family Residence
Materials
- Brick
- Roof: Composition
Condition
- New construction: No
- Year built: 1970
Utilities & green energy
- Sewer: Public Sewer
- Water: Public
- Utilities for property: Natural Gas Available, Cable Available, Natural Gas Connected, Cable Connected
Community & HOA
Location
- Region: Decatur
Financial & listing details
- Price per square foot: $103/sqft
- Tax assessed value: $53,057
- Annual tax amount: $2,739
- Date on market: 10/23/2026
- Listing terms: Cash,Conventional
- Road surface type: Paved
Estimated market value
$225,000
$214,000 - $236,000
$1,945/mo
Price history
| Date | Event | Price |
|---|---|---|
| 10/26/2026 | Pending sale | $229,000$103/sqft |
Source:  MichRIC #26051771 Report a problem | ||
| 10/23/2026 | Listed for sale | $229,000$103/sqft |
Source: MichRIC #26051771 Report a problem | ||
| 10/6/2026 | Contingent | $229,000$103/sqft |
Source: MichRIC #26051771 Report a problem | ||
| 9/29/2026 | Listed for sale | $229,000+76.2%$103/sqft |
Source: MichRIC #26051771 Report a problem | ||
| 6/23/2020 | Sold | $130,000+8.4%$59/sqft |
Source: MichRIC #20014766 Report a problem | ||
| 6/11/2020 | Pending sale | $119,900$54/sqft |
Source: Southwest Real Estate #20014766 Report a problem | ||
| 5/7/2020 | Listed for sale | $119,900+54.7%$54/sqft |
Source: Southwest Real Estate #20014766 Report a problem | ||
| 3/12/2014 | Sold | $77,500-3%$35/sqft |
Source: MichRIC #13047471 Report a problem | ||
| 2/8/2014 | Price change | $79,900-5.9%$36/sqft |
Source: Jaqua Realtors, Inc. #13047471 Report a problem | ||
| 9/10/2013 | Price change | $84,900-5.6%$38/sqft |
Source: Jaqua Realtors, Inc. #13047471 Report a problem | ||
| 8/28/2013 | Price change | $89,900-5.4%$40/sqft |
Source: Jaqua Realtors, Inc. #13047471 Report a problem | ||
| 8/17/2013 | Listed for sale | $95,000+72.7%$43/sqft |
Source: Jaqua Realtors, Inc. #13047471 Report a problem | ||
| 11/2/2011 | Sold | $55,000-31.2%$25/sqft |
Source: Public Record Report a problem | ||
| 3/11/2011 | Listing removed | $79,900$36/sqft |
Source: Gale Realty, LLC #10023145 Report a problem | ||
| 1/9/2011 | Listed for sale | $79,900$36/sqft |
Source: Gale Realty, LLC #10023145 Report a problem | ||
| 11/24/2010 | Listing removed | $79,900$36/sqft |
Source: Gale Realty, LLC #10023145 Report a problem | ||
| 8/22/2010 | Price change | $79,900-11.1%$36/sqft |
Source: Gale Realty, LLC #10023145 Report a problem | ||
| 7/10/2010 | Price change | $89,900-5.3%$40/sqft |
Source: Gale Realty, LLC #10023145 Report a problem | ||
| 5/22/2010 | Listed for sale | $94,900$43/sqft |
Source: Gale Realty, LLC #10023145 Report a problem | ||
Public tax history
| Year | Property taxes | Tax assessment |
|---|---|---|
| 2025 | $2,660 +6% | $62,500 +16.2% |
| 2024 | $2,510 +2.1% | $53,800 -8.3% |
| 2023 | $2,459 | $58,700 +15.6% |
| 2022 | -- | $50,800 +15.5% |
| 2021 | -- | $44,000 +17.3% |
| 2020 | -- | $37,500 +4.2% |
| 2018 | -- | $36,000 +4% |
| 2017 | $895 +2% | $34,600 +16.5% |
| 2016 | $878 -2% | $29,700 |
| 2015 | $896 -5.8% | $29,700 +4.9% |
| 2014 | $951 | $28,300 -10.4% |
| 2013 | -- | $31,600 -10.2% |
| 2012 | -- | $35,200 +4.5% |
| 2011 | -- | $33,700 -8.2% |
| 2010 | -- | $36,700 -19.2% |
| 2009 | -- | $45,400 -5% |
| 2008 | -- | $47,800 +9.4% |
| 2007 | -- | $43,700 +8.7% |
| 2006 | -- | $40,200 +5% |
| 2005 | -- | $38,300 -4% |
| 2004 | -- | $39,900 +9.3% |
| 2003 | -- | $36,500 +7% |
| 2002 | -- | $34,100 +7.2% |
| 2001 | -- | $31,800 |
Find assessor info on the county website
Monthly payment
Est. payment