Skip main navigation
Off market
  • Tax assessed value
    $9,610

    308 N Washington St, Toronto, KS 66777

    2beds
    840sqft
    SingleFamily
    Built in 1969
    0.25 Acres Lot
    $-- Zestimate®
    $11/sqft
    $1,031 Estimated rent

    Home value

    Not available

    Estimated sales range

    Not available

    $1,031/mo

    Zestimate® history
    Loading
    Loading...

    Owner options

    List your home for rent

    $1,031/mo

    Rent Zestimate®

    Find your next renter with Zillow Rental Manager. Plus, with online applications, you can quickly screen prospective tenants – for free.

    Learn more

    $1,031/mo

    Rent Zestimate®

    Refinance and save

    $55/mo

    Est. payment

    Refinancing to a lower rate could help reduce your monthly payments and save thousands over the life of the loan.

    See today's rates

    $55/mo

    Est. payment

    Explore your selling options

    Work with a Zillow partner agent

    Leverage their expertise and Zillow's premium Showcase listings to get your home seen by more buyers.

    Get started

    List with your own agent

    Get your home in front of millions of buyers by listing it on Zillow.

    Learn how to do it

    Sell it yourself

    Take full control of how buyers see your home on Zillow by listing For Sale by Owner (FSBO).

    List your home

    What's special

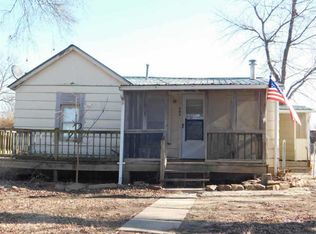
    Price is negotiable. This is a diamond in the rough. Don't let the pictures scare you. With some sweat equity, this can be the perfect weekend get away vacation place or a home to live in. Needs new carpet, a couple of new windows (New slide in easy install picture windows from Star Lumber are $164.00 plus tax each) , some siding, pex pipe installed to replace the old copper plumbing and some labor. Property taxes are only $378.00 per year, That is cheap living! City water and Sewer at the house. Central Air and heat. Place for wood burning stove. Large family/Living room. Large dining/Kitchen with tons of storage in cabinets. Could easily be made into a three bedroom home. Barn with fenced in area. In the small town of Toronto Ks and only about a mile from Toronto Lake. This lake is great for water skiing, Jet Ski, Catfish, Awesome Crappie fishing, swimming, awesome nature trails, and just fun boating. Perfect for Deer hunting in Woodson County. This little town is in the process of rebirth as more people buy and renovate properties. Great locally owned places to eat at in town, fabulous bait store with all sorts of "convenience" items, antique store, locally owned lumber yard. Woodson county lake is about 12 miles away also. Call or Text me for additional information or to schedule a time for viewing. 316-737-7718

    This property is off market, which means it's not currently listed for sale or rent on Zillow. This may be different from what's available on other websites or public sources.

    Facts & features

    Interior

    Bedrooms & bathrooms
    • Bedrooms: 2
    • Bathrooms: 2
    • Full bathrooms: 2
    Heating
    • Forced air, Other
    Cooling
    • Central
    Appliances
    • Included: Range / Oven
    • Laundry: Main Floor
    Features
    • Flooring: Tile, Carpet, Linoleum / Vinyl
    • Has fireplace: Yes
    Interior area
    • Total interior livable area: 840 sqft

    Property

    Parking
    • Parking features: Carport, Garage - Detached, Off-street
    Features
    • Levels: One Story
    • Exterior features: Shingle, Wood, Metal
    Lot
    • Size: 0.25 Acres
    Details
    • Parcel number: 1611101012002000

    Construction

    Type & style
    • Home type: SingleFamily
    Materials
    • Metal
    • Foundation: Concrete
    • Roof: Composition
    Condition
    • Year built: 1969

    Utilities & green energy

    • Utilities for property: Sewer, Natural Gas, Public Water

    Community & neighborhood

    Location
    • Region: Toronto

    Other

    Other facts
    • Class: Residential
    • DINING AREA: Eating Space in Kitchen
    • FLOOD INSURANCE: Unknown
    • LAUNDRY: Main Floor
    • LOT DESCRIPTION: Standard
    • UTILITIES: Sewer, Natural Gas, Public Water
    • WARRANTY: No Warranty Provided
    • FRONTAGE: Paved Frontage
    • Living Room Flooring: Carpet
    • MASTER BEDROOM: Master Bdrm on Main Level
    • Kitchen Flooring: Vinyl
    • Master Bedroom Flooring: Carpet
    • Levels: One Story
    • ROOF: Other/See Remarks
    • EXTERIOR CONSTRUCTION: Other/See Remarks
    • Type of Auction Sale: No Minimum - No Reserve
    • Garage Size: 0
    • Sale/Rent: Auction
    • Master Bedroom Level: Main
    • Living Room Level: Main
    • Kitchen Level: Main
    • AGENT TYPE: Designated Sell Agent
    • POSSESSION: At Closing
    • PROPOSED FINANCING: Conventional
    • TYPE OF LISTING: Excl Right w/o Reserve
    • DOCUMENTS ON FILE: Lead Paint, Ground Water
    • SHOWING INSTRUCTIONS: Appt Not Req-Go Show
    • ARCHITECTURE: Mobile/Mfd-No Perm Found.

    Price history

    DateEventPrice
    1/25/2021Listing removed--
    Source: Owner Report a problem
    5/1/2020Listing removed$6,500$8/sqft
    Source: Owner Report a problem
    4/25/2020Price change$6,500-9.7%$8/sqft
    Source: Owner Report a problem
    4/9/2020Listed for sale$7,200+16.1%$9/sqft
    Source: Owner Report a problem
    5/21/2018Listing removed$6,200$7/sqft
    Source: Owner Report a problem
    5/11/2018Listed for sale$6,200$7/sqft
    Source: Owner Report a problem
    4/20/2018Sold--
    Source: SCKMLS as distributed by MLS GRID #548789 Report a problem
    3/26/2018Listed for sale--
    Source: Keller Williams Hometown Partners #548789 Report a problem

    Public tax history

    YearProperty taxesTax assessment
    2025-- $1,105
    2024$484 +5.4%$1,105 +7.5%
    2023$460 +3.9%$1,028 +12.7%
    2022$442 +17.8%$912 +10.9%
    2021$375 +9703.7%$822 -1.6%
    2020$4 $835 +2.8%
    2019-- $812 +4.1%
    2018-- $780 +0.6%
    2017-- $775 -1.5%
    2016-- $787 -10.5%
    2015-- $879 +1.2%
    2014-- $869 +5.3%
    2013-- $825
    2012-- --
    2011-- --
    2010-- $746 +0.1%
    2009-- $745 +0.1%
    2008-- $744

    Find assessor info on the county website

    Neighborhood: 66777

    Nearby schools

    GreatSchools rating
    Schools provided by the listing agent
    • Elementary: Marshall
    • Middle: Marshall
    • High: Eureka
    • District: Eureka School District (USD 389)

    Source: The MLS. This data may not be complete. We recommend contacting the local school district to confirm school assignments for this home.