Discover this beautifully renovated 3-bedroom, 2-bathroom story-and-a-half home nestled in Jefferson Highlands. Sitting on nearly 1.5 acres, this property offers the perfect blend of modern upgrades and classic charm.
Step inside to find refinished hardwood floors on the main level, fresh paint throughout, and new carpet, creating a warm and inviting atmosphere. The updated kitchen includes quartz countertops and all-new finishes, while both bathrooms have been completely remodeled for a fresh, modern look. Enjoy peace of mind with brand-new windows, a new furnace, air conditioner, and a 40-gallon hot water tank.
The spacious primary bedroom is a standout feature, offering ample space for relaxation. One of the secondary bedrooms includes custom built-in cabinetry, adding character and functionality. A bright 8x10 sunroom provides the perfect space to enjoy morning coffee or unwind with views of the beautiful surroundings. Outside, a new 12x14 deck extends the living space, perfect for entertaining or enjoying the expansive backyard. The home also features a new garage door and opener, ensuring convenience and security.
Sold
Price Unknown
308 NW 83rd St, Kansas City, MO 64118
3beds
1,500sqft
Single Family Residence
Built in 1948
1.48 Acres Lot
$323,300 Zestimate®
$--/sqft
$1,966 Estimated rent
Home value
$323,300
$291,000 - $359,000
$1,966/mo
Zestimate® history
Owner options
List your home for rent
$1,966/mo
Rent Zestimate®
Find your next renter with Zillow Rental Manager. Plus, with online applications, you can quickly screen prospective tenants – for free.
$1,966/mo
Rent Zestimate®
Refinance and save
Refinancing to a lower rate could help reduce your monthly payments and save thousands over the life of the loan.
Explore your selling options
Work with a Zillow partner agent
Leverage their expertise and Zillow's premium Showcase listings to get your home seen by more buyers.
Get startedList with your own agent
Get your home in front of millions of buyers by listing it on Zillow.
Learn how to do itSell it yourself
Take full control of how buyers see your home on Zillow by listing For Sale by Owner (FSBO).
List your homeWhat's special
Refinished hardwood floorsExpansive backyardQuartz countertopsFresh paintNew carpetModern upgradesClassic charm
Zillow last checked:
Listing updated:
Listed by:
Dan Vick 816-210-7359,
RE/MAX Heritage,
Jamie Watkins 816-885-8396,
RE/MAX Heritage
Bought with:
Omar Diosdado, 1851400
ReeceNichols - Country Club Plaza
Source: Heartland MLS as distributed by MLS GRID,MLS#: 2539843
Facts & features
Interior
Bedrooms & bathrooms
- Bedrooms: 3
- Bathrooms: 2
- Full bathrooms: 2
Primary bedroom
- Features: Carpet, Cedar Closet(s)
- Level: Upper
- Area: 445 Square Feet
Bedroom 2
- Features: Built-in Features
- Level: Main
- Dimensions: 10 x 12
Bedroom 3
- Level: Main
- Dimensions: 9 x 10
Primary bathroom
- Features: Ceramic Tiles, Shower Over Tub
- Level: Upper
- Dimensions: 5 x 8
Bathroom 1
- Features: Ceramic Tiles, Quartz Counter, Shower Over Tub
- Level: Main
Breakfast room
- Level: Main
- Dimensions: 6 x 11
Family room
- Features: Ceiling Fan(s), Fireplace
- Level: Main
- Dimensions: 11 x 16
Kitchen
- Features: Ceramic Tiles, Quartz Counter
- Level: Main
- Dimensions: 10 x 11
Sun room
- Features: Carpet, Ceiling Fan(s)
- Level: Main
- Dimensions: 8 x 10
Heating
- Natural Gas
Cooling
- Electric, Window Unit(s)
Appliances
- Included: Dishwasher, Disposal, Microwave, Built-In Electric Oven
- Laundry: In Basement
Features
- Cedar Closet, Ceiling Fan(s), Painted Cabinets, Vaulted Ceiling(s)
- Flooring: Carpet, Ceramic Tile, Wood
- Windows: Thermal Windows
- Basement: Garage Entrance,Unfinished,Stone/Rock
- Number of fireplaces: 1
- Fireplace features: Insert, Living Room
Interior area
- Total structure area: 1,500
- Total interior livable area: 1,500 sqft
- Finished area above ground: 1,500
Property
Parking
- Total spaces: 1
- Parking features: Built-In, Garage Faces Side
- Attached garage spaces: 1
Features
- Patio & porch: Deck, Porch, Screened
Lot
- Size: 1.48 Acres
- Dimensions: 182.24 x 350 x 180.84 x 341.57
- Features: City Limits, Corner Lot, Estate Lot
Details
- Parcel number: 133170004006.00
- Special conditions: Standard
Construction
Type & style
- Home type: SingleFamily
- Architectural style: Cape Cod,Traditional
- Property subtype: Single Family Residence
Materials
- Brick/Mortar, Stone & Frame
- Roof: Composition
Condition
- Year built: 1948
Utilities & green energy
- Sewer: Public Sewer
- Water: Public
Community & HOA
Community
- Subdivision: Jefferson Highlands
HOA
- Has HOA: No
Location
- Region: Kansas City
Financial & listing details
- Tax assessed value: $37,560
- Annual tax amount: $2,598
- Date on market: 4/4/2025
- Listing terms: Cash,Conventional
- Ownership: Private
- Road surface type: Paved
Price history
| Date | Event | Price |
|---|---|---|
| 4/21/2025 | Sold | -- |
Source:  Heartland MLS as distributed by MLS GRID #2539843 Report a problem Heartland MLS as distributed by MLS GRID #2539843 Report a problem | ||
| 4/6/2025 | Pending sale | $269,900$180/sqft |
Source: Heartland MLS as distributed by MLS GRID #2539843 Report a problem | ||
| 4/4/2025 | Listed for sale | $269,900$180/sqft |
Source: Heartland MLS as distributed by MLS GRID #2539843 Report a problem | ||
Public tax history
| Year | Property taxes | Tax assessment |
|---|---|---|
| 2025 | $2,960 +12.9% | $37,560 +15.5% |
| 2024 | $2,620 +424.1% | $32,530 |
| 2023 | $500 -76.4% | $32,530 +28.4% |
| 2022 | $2,116 -0.1% | $25,330 |
| 2021 | $2,119 -2.9% | $25,330 +5% |
| 2020 | $2,182 | $24,130 |
| 2019 | $2,182 +1.9% | $24,130 +15.1% |
| 2018 | $2,141 +12% | $20,960 |
| 2017 | $1,911 | $20,960 |
| 2016 | $1,911 | $20,960 |
| 2015 | $1,911 +0% | $20,960 +9.3% |
| 2014 | $1,911 | $19,170 |
| 2013 | -- | $19,170 -7.5% |
| 2012 | -- | $20,730 |
| 2011 | -- | $20,730 -11.1% |
| 2010 | -- | $23,320 |
| 2009 | -- | $23,320 -1.1% |
| 2007 | -- | $23,580 +3% |
| 2006 | -- | $22,900 |
| 2005 | $1,501 | $22,900 +13% |
| 2004 | -- | $20,260 |
| 2003 | -- | $20,260 +32.8% |
| 2002 | -- | $15,260 +5.7% |
| 2001 | -- | $14,440 |
Find assessor info on the county website
Neighborhood: Jefferson Highlands
Nearby homes
- $--3 bd2 ba1.9k sqft300 NW 83rd St, Kansas City, MO 64118Sold

- $313,8004 bd2 ba1.8k sqft311 NW 83rd St, Kansas City, MO 64118Off Market
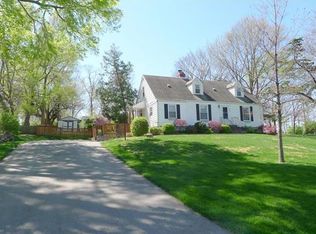
- $286,8003 bd2 ba1.4k sqft305 NW 83rd St, Kansas City, MO 64118Off Market
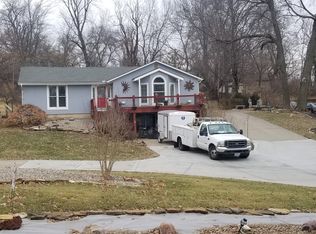
- $264,1003 bd1 ba1.3k sqft216 NW 83rd St, Kansas City, MO 64118Off Market
- $--3 bd2 ba1.4k sqft8251 N Broadway St, Kansas City, MO 64118Sold
- $284,6003 bd3 ba1.5k sqft221 NW 83rd St, Kansas City, MO 64118Off Market
- $--2 bd2 ba1.3k sqft208 NW 83rd St, Kansas City, MO 64118Sold
- $254,3003 bd2 ba1.4k sqft8251 N Broadway Ave, Kansas City, MO 64118Off Market
Nearby schools
GreatSchools rating
- 5/10Linden West Elementary SchoolGrades: PK-5Distance: 1.2 mi
- 7/10GATEWAY 6TH GRADE CENTERGrades: 6Distance: 2.8 mi
- 7/10Oak Park High SchoolGrades: 9-12Distance: 1 mi
Schools provided by the listing agent
- Elementary: Linden West
- Middle: Antioch
- High: Oak Park
Source: Heartland MLS as distributed by MLS GRID. This data may not be complete. We recommend contacting the local school district to confirm school assignments for this home.
Get a cash offer in 3 minutes
Find out how much your home could sell for in as little as 3 minutes with a no-obligation cash offer.
Estimated market value
$323,300
Get a cash offer in 3 minutes
Find out how much your home could sell for in as little as 3 minutes with a no-obligation cash offer.
Estimated market value
$323,300
- Missouri
- Clay County
- Kansas City
- 64118
- Jefferson Highlands
- 308 NW 83rd St
Nearby cities
Nearby neighborhoods
Nearby zip codes
Other Kansas City Topics
