NOW ACCEPTING BACKUP OFFERS!!! Discover your dream home in the welcoming, family-oriented Nelson's Landing subdivision of Pearl River! This stunning 4-bedroom, 2-bathroom single-story beauty boasts 2,021 square feet of thoughtfully designed living space, built in 2007 and ready to impress.
Step inside to soaring high ceilings that create an airy, open feel throughout the inviting living areas, enhanced by a smart split floor plan for ultimate privacy. The heart of the home shines with a recently remodeled kitchen featuring modern finishes, updated appliances, and plenty of room for the family chef. Cozy up by the fireplace on cool evenings, or spread out in the spacious layout perfect for everyday living and entertaining.
Outside awaits your private retreat on a generous lot: a covered concrete patio ideal for Louisiana barbecues and relaxation, a convenient attached 2-car garage, an extra carport for additional vehicles or toys, and a handy shed for all your storage needs. Low-maintenance brick and vinyl exterior on a solid slab foundation means more time enjoying life, less time on upkeep.
Location is everything here! Just 1.6 miles from Pearl River High School for easy commutes, a quick 0.3 miles to Jubilee Foods for everyday errands, and only 0.7 miles from I-59 for seamless access to Slidell, the Northshore, and the excitement of New Orleans (about 40 minutes away). Plus, you're minutes from the breathtaking natural wonders of Honey Island Swamp—perfect for outdoor adventures, boating, fishing, and wildlife viewing in one of Louisiana's most pristine wetlands.
This move-in-ready gem combines small-town charm, modern updates, and unbeatable convenience—don't miss your chance to call it home! Schedule your showing today and fall in love with the possibilities.
Closed
Price Unknown
308 Nelson Landing Dr, Pearl River, LA 70452
4beds
2,021sqft
Single Family Residence
Built in 2007
0.37 Acres Lot
$332,600 Zestimate®
$--/sqft
$2,037 Estimated rent
Home value
$332,600
$306,000 - $363,000
$2,037/mo
Zestimate® history
Owner options
List your home for rent
$2,037/mo
Rent Zestimate®
Find your next renter with Zillow Rental Manager. Plus, with online applications, you can quickly screen prospective tenants – for free.
$2,037/mo
Rent Zestimate®
Refinance and save
Refinancing to a lower rate could help reduce your monthly payments and save thousands over the life of the loan.
Explore your selling options
Work with a Zillow partner agent
Leverage their expertise and Zillow's premium Showcase listings to get your home seen by more buyers.
Get startedList with your own agent
Get your home in front of millions of buyers by listing it on Zillow.
Learn how to do itSell it yourself
Take full control of how buyers see your home on Zillow by listing For Sale by Owner (FSBO).
List your homeWhat's special
Updated appliancesSolid slab foundationSoaring high ceilings
Zillow last checked:
Listing updated:
Listed by:
Nathan Bell 985-515-0782,
Keller Williams NOLA Northlake,
Jeri Nowell 985-710-2028,
Keller Williams NOLA Northlake
Bought with:
Jeanine Damare
Berkshire Hathaway HomeServices Preferred, REALTOR
Source: GSREIN,MLS#: 2535514
Facts & features
Interior
Bedrooms & bathrooms
- Bedrooms: 4
- Bathrooms: 2
- Full bathrooms: 2
Primary bedroom
- Description: Flooring: Tile
- Level: Lower
- Dimensions: 10.7x16.2
Bedroom
- Description: Flooring: Plank,Simulated Wood
- Level: Lower
- Dimensions: 12.6x10.9
Bedroom
- Description: Flooring: Plank,Simulated Wood
- Level: Lower
- Dimensions: 9.9x12.5
Bedroom
- Description: Flooring: Plank,Simulated Wood
- Level: Lower
- Dimensions: 12x13.6
Primary bathroom
- Description: Flooring: Tile
- Level: Lower
- Dimensions: 10.7x16.2
Bathroom
- Description: Flooring: Tile
- Level: Lower
- Dimensions: 9.8x5
Breakfast room nook
- Description: Flooring: Tile
- Level: Lower
- Dimensions: 10.2x12.1
Dining room
- Description: Flooring: Tile
- Level: Lower
- Dimensions: 13.3x10.9
Foyer
- Description: Flooring: Tile
- Level: Lower
- Dimensions: 7.1x10
Kitchen
- Description: Flooring: Tile
- Level: Lower
- Dimensions: 10.7x11.5
Laundry
- Description: Flooring: Tile
- Level: Lower
- Dimensions: 6.4x6.5
Living room
- Description: Flooring: Tile
- Level: Lower
- Dimensions: 21.3x15.2
Heating
- Central
Cooling
- Central Air, 1 Unit
Appliances
- Included: Dishwasher, Disposal, Microwave, Oven, Range, Refrigerator
- Laundry: Washer Hookup, Dryer Hookup
Features
- Attic, Tray Ceiling(s), Ceiling Fan(s), Pull Down Attic Stairs, Stainless Steel Appliances
- Attic: Pull Down Stairs
- Has fireplace: Yes
- Fireplace features: Wood Burning
Interior area
- Total structure area: 3,199
- Total interior livable area: 2,021 sqft
Property
Parking
- Total spaces: 2
- Parking features: Garage, Two Spaces, Garage Door Opener
- Has garage: Yes
Features
- Levels: One
- Stories: 1
- Patio & porch: Concrete, Covered, Porch
- Exterior features: Fence, Porch
- Pool features: None
- Has spa: Yes
Lot
- Size: 0.37 Acres
- Dimensions: 90 x 180 x 90 x 173
- Features: City Lot, Oversized Lot
Details
- Additional structures: Shed(s)
- Parcel number: 1228072136
- Special conditions: None
Construction
Type & style
- Home type: SingleFamily
- Architectural style: Traditional
- Property subtype: Single Family Residence
Materials
- Brick, Stucco
- Foundation: Slab
- Roof: Shingle
Condition
- Excellent
- Year built: 2007
Utilities & green energy
- Sewer: Public Sewer
- Water: Public
Green energy
- Energy efficient items: Windows
Community & HOA
Community
- Security: Smoke Detector(s)
- Subdivision: New Subdivision
HOA
- Has HOA: No
Location
- Region: Pearl River
Financial & listing details
- Date on market: 12/27/2025
Price history
| Date | Event | Price |
|---|---|---|
| 2/6/2026 | Sold | -- |
Source:  GSREIN #2535514 Report a problem GSREIN #2535514 Report a problem | ||
| 1/10/2026 | Contingent | $330,000$163/sqft |
Source: GSREIN #2535514 Report a problem | ||
| 1/2/2026 | Listed for sale | $330,000$163/sqft |
Source: GSREIN #2535514 Report a problem | ||
| 2/26/2015 | Sold | -- |
Source: GSREIN #1015543 Report a problem | ||
Public tax history
Tax history is unavailable.
Neighborhood: 70452
Nearby homes
- $--4 bd-- ba1.9k sqft308 Nelsons Landing Dr, Pearl River, LA 70452Sold
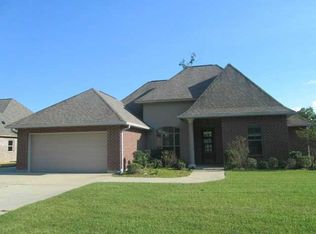
- $486,800-- bd-- ba2.8k sqft312 Nelson Landing Dr, Pearl River, LA 70452Off Market
- $353,700-- bd-- ba1.8k sqft304 Nelsons Landing Dr, Pearl River, LA 70452Off Market
- $--4 bd2 ba1.9k sqft316 Nelsons Landing Dr, Pearl River, LA 70452Sold
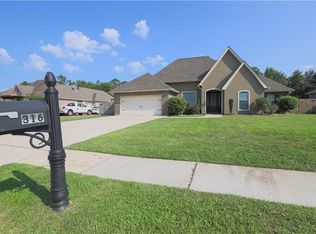
- $336,600-- bd-- ba2k sqft300 Nelsons Landing Dr, Pearl River, LA 70452Off Market
- $660,140-- bd-- ba-- sqft64080 Nelson Rd, Pearl River, LA 70452Off Market
- $370,0004 bd3 ba2.1k sqft309 Nelson Landing Dr, Pearl River, LA 70452Off Market
- $314,6004 bd2 ba1.9k sqft313 Nelsons Landing Dr, Pearl River, LA 70452Off Market
Nearby schools
GreatSchools rating
- NALittle Pearl Elementary SchoolGrades: PK-KDistance: 0.5 mi
- 5/10Creekside Junior High SchoolGrades: 6-8Distance: 2 mi
- 6/10Pearl River High SchoolGrades: 9-12Distance: 0.9 mi
Get a cash offer in 3 minutes
Find out how much your home could sell for in as little as 3 minutes with a no-obligation cash offer.
Estimated market value
$332,600
Get a cash offer in 3 minutes
Find out how much your home could sell for in as little as 3 minutes with a no-obligation cash offer.
Estimated market value
$332,600
- Louisiana
- Saint Tammany Parish
- Pearl River
- 70452
- 308 Nelson Landing Dr
Nearby cities
Nearby zip codes
Other Pearl River Topics
