Amazing Townhome style condo in the Heart of South End!! Literally steps to the New Bern Station Light Rail Station to take you all around Charlotte! Exit this unit and step into Charlotte's hottest Restaurants, shops, breweries, bars, groceries, etc! The home is well maintained and equipped with high end upgrades/updates. The lower floor you have a tandem style two-car garage, great to make space for an exercise area or flex space! The Main level you have an open & spacious floor plan with tall ceilings & tons of natural light shining through to your quaint living room, an updated kitchen, office/flex space, & a half bath. The upper level features two large bedrooms each with their own en-suite newly renovated bathrooms & a laundry closet. Enjoy sitting on your porch & watching all South End has to offer!! Lots of storage in the attic & garage. You don't want to miss this opportunity to be in the heart of Charlotte! On the light rail but can barely hear it when inside the unit!
Closed
$500,000
308 New Bern Station Ct, Charlotte, NC 28209
2beds
1,092sqft
Condominium
Built in 2005
-- sqft lot
$483,600 Zestimate®
$458/sqft
$2,254 Estimated rent
Home value
$483,600
$459,000 - $508,000
$2,254/mo
Zestimate® history
Owner options
List your home for rent
$2,254/mo
Rent Zestimate®
Find your next renter with Zillow Rental Manager. Plus, with online applications, you can quickly screen prospective tenants – for free.
$2,254/mo
Rent Zestimate®
Refinance and save
$3,354/mo
Est. payment
Refinancing to a lower rate could help reduce your monthly payments and save thousands over the life of the loan.
$3,354/mo
Est. payment
Explore your selling options
Work with a Zillow partner agent
Leverage their expertise and Zillow's premium Showcase listings to get your home seen by more buyers.
Get startedList with your own agent
Get your home in front of millions of buyers by listing it on Zillow.
Learn how to do itSell it yourself
Take full control of how buyers see your home on Zillow by listing For Sale by Owner (FSBO).
List your homeWhat's special
Zillow last checked:
Listing updated:
Listed by:
Mary Helen Tomlinson Davis maryhelen@helenadamsrealty.com,
Helen Adams Realty
Bought with:
Annie Daughtrey
Dickens Mitchener & Associates Inc
Source: Canopy MLS as distributed by MLS GRID,MLS#: 4168246
Facts & features
Interior
Bedrooms & bathrooms
- Bedrooms: 2
- Bathrooms: 3
- Full bathrooms: 2
- 1/2 bathrooms: 1
Primary bedroom
- Level: Upper
Bedroom s
- Level: Upper
Bathroom full
- Level: Upper
Bathroom full
- Level: Upper
Bathroom half
- Level: Main
Dining area
- Level: Main
Exercise room
- Level: Lower
Flex space
- Level: Main
Kitchen
- Level: Main
Laundry
- Level: Upper
Living room
- Level: Main
Office
- Level: Main
Heating
- Central, Electric, Floor Furnace
Cooling
- Ceiling Fan(s), Central Air
Appliances
- Included: Dishwasher, Disposal, Dryer, Electric Range, Microwave, Oven, Refrigerator, Washer
- Laundry: Laundry Closet
Features
- Breakfast Bar, Built-in Features, Open Floorplan, Pantry, Storage, Walk-In Closet(s)
- Flooring: Tile, Vinyl
- Has basement: No
- Attic: Pull Down Stairs
Interior area
- Total structure area: 1,092
- Total interior livable area: 1,092 sqft
- Finished area above ground: 1,092
- Finished area below ground: 0
Property
Parking
- Total spaces: 4
- Parking features: Driveway, Attached Garage, Keypad Entry, On Street, Parking Lot, Tandem
- Attached garage spaces: 2
- Uncovered spaces: 2
- Details: tandem garage and 2 spaces in parking lot...also public parking on street
Features
- Levels: Three Or More
- Stories: 3
- Entry location: Main
- Patio & porch: Deck, Porch, Rear Porch
- Exterior features: Lawn Maintenance
- Has view: Yes
- View description: City
Lot
- Size: 0.01 Acres
- Features: Views
Details
- Parcel number: 14702201
- Zoning: MUDDCD
- Special conditions: Standard
Construction
Type & style
- Home type: Condo
- Architectural style: Contemporary
- Property subtype: Condominium
Materials
- Hardboard Siding, Wood
- Foundation: Slab
- Roof: Composition
Condition
- New construction: No
- Year built: 2005
Utilities & green energy
- Sewer: Public Sewer
- Water: City
- Utilities for property: Cable Available, Cable Connected, Electricity Connected, Wired Internet Available
Community & HOA
Community
- Features: Sidewalks, Street Lights, Walking Trails
- Security: Carbon Monoxide Detector(s), Security System, Smoke Detector(s)
- Subdivision: South End
HOA
- Has HOA: Yes
- HOA fee: $317 monthly
- HOA name: Hawthorne Management
- HOA phone: 704-377-0114
Location
- Region: Charlotte
Financial & listing details
- Price per square foot: $458/sqft
- Tax assessed value: $421,911
- Date on market: 8/7/2024
- Cumulative days on market: 39 days
- Listing terms: Cash,Conventional,Exchange,VA Loan
- Electric utility on property: Yes
- Road surface type: Concrete, Paved
Price history
| Date | Event | Price |
|---|---|---|
| 10/10/2024 | Sold | $500,000-4.8%$458/sqft |
Source:  Canopy MLS as distributed by MLS GRID #4168246 Report a problem Canopy MLS as distributed by MLS GRID #4168246 Report a problem | ||
| 9/15/2024 | Pending sale | $525,000$481/sqft |
Source: Canopy MLS as distributed by MLS GRID #4168246 Report a problem | ||
| 8/7/2024 | Listed for sale | $525,000+53.7%$481/sqft |
Source: Canopy MLS as distributed by MLS GRID #4168246 Report a problem | ||
| 5/22/2020 | Sold | $341,500+3.8%$313/sqft |
Source: Canopy MLS as distributed by MLS GRID #3613940 Report a problem | ||
| 4/22/2020 | Listed for sale | $329,000+64.5%$301/sqft |
Source: Willow Oak REALTORS #3613940 Report a problem | ||
| 4/13/2010 | Sold | $200,000-18.3%$183/sqft |
Source: Public Record Report a problem | ||
| 6/21/2008 | Listing removed | $244,876$224/sqft |
Source: Prudential Real Estate #67312 Report a problem | ||
| 6/5/2008 | Listed for sale | $244,876+21.8%$224/sqft |
Source: Prudential Real Estate #67312 Report a problem | ||
| 4/5/2005 | Sold | $201,000$184/sqft |
Source: Public Record Report a problem | ||
Public tax history
| Year | Property taxes | Tax assessment |
|---|---|---|
| 2025 | -- | $421,911 |
| 2024 | $3,348 +3.5% | $421,911 |
| 2023 | $3,234 +26.3% | $421,911 +67.2% |
| 2022 | $2,561 +0.4% | $252,400 |
| 2021 | $2,550 +0.3% | $252,400 |
| 2020 | $2,543 +0.6% | $252,400 |
| 2019 | $2,527 +2.6% | $252,400 +38.5% |
| 2018 | $2,464 +2.2% | $182,200 |
| 2017 | $2,412 | $182,200 |
| 2016 | $2,412 | $182,200 |
| 2015 | $2,412 +1.4% | $182,200 |
| 2014 | $2,379 | $182,200 |
| 2013 | -- | $182,200 |
| 2012 | -- | $182,200 |
| 2011 | -- | $182,200 -2.4% |
| 2010 | -- | $186,600 |
| 2009 | -- | $186,600 |
| 2008 | -- | -- |
| 2007 | -- | $186,600 |
| 2006 | -- | $186,600 |
Find assessor info on the county website
Neighborhood: Sedgefield
Nearby homes
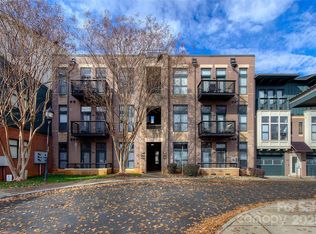
- $305,0001 bd1 ba676 sqft414 New Bern Station Ct, Charlotte, NC 28209Sold
- $465,6002 bd2 ba1.1k sqft551 New Bern Station Ct, Charlotte, NC 28209Off Market
- $338,5001 bd1 ba700 sqft404 New Bern Station Ct, Charlotte, NC 28209Off Market

- $279,9001 bd1 ba676 sqft406 New Bern Station Ct, Charlotte, NC 28209Off Market
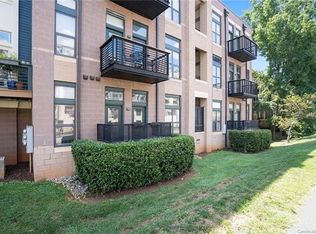
- $325,1001 bd1 ba728 sqft410 New Bern Station Ct, Charlotte, NC 28209Off Market
- $322,1001 bd1 ba650 sqft412 New Bern Station Ct, Charlotte, NC 28209Off Market
- $334,6001 bd1 ba676 sqft418 New Bern Station Ct, Charlotte, NC 28209Off Market
- $293,6001 bd1 ba750 sqft426 New Bern Station Ct, Charlotte, NC 28209Off Market
- $428,8002 bd2 ba1k sqft532 New Bern Station Ct, Charlotte, NC 28209Off Market
Nearby schools
GreatSchools rating
- 8/10Dilworth ElementaryGrades: 3-5Distance: 1.4 mi
- 4/10Sedgefield MiddleGrades: 6-8Distance: 0.8 mi
- 7/10Myers Park HighGrades: 9-12Distance: 2.7 mi
Get a cash offer in 3 minutes
Find out how much your home could sell for in as little as 3 minutes with a no-obligation cash offer.
Estimated market value
$483,600
Get a cash offer in 3 minutes
Find out how much your home could sell for in as little as 3 minutes with a no-obligation cash offer.
Estimated market value
$483,600
- North Carolina
- Mecklenburg County
- Charlotte
- 28209
- Sedgefield
- 308 New Bern Station Ct
Nearby cities
Nearby neighborhoods
Nearby zip codes
Other Charlotte Topics
