Skip main navigation
For sale
  • $1,149,895

    308 New Jersey Avenue, Point Pleasant Beach, NJ 08742

    3beds
    1,842sqft
    : 
    Loading
    Get pre-qualified
    Single Family Residence
    Built in 1971
    6,098 Square Feet Lot
    $1,114,300 Zestimate®
    $624/sqft
    $-- HOA

    What's special

    Updated kitchenOverhead heat-lamp lightingVinyl sidingThree bedroomsTwo car garageVinyl plantation shutters throughoutGranite counters and backsplash
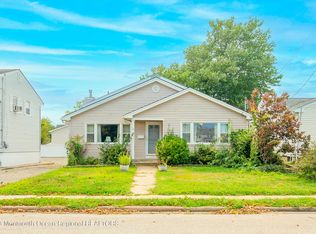
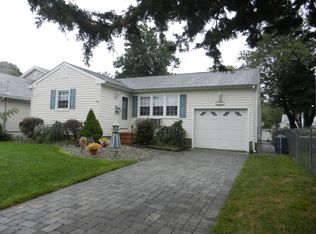
    Imagine waking up to the crisp scent of salt air, being just 3 blocks from the Atlantic Ocean. Just grab your beach towel and enjoy the ocean breeze in minutes! This spacious 3-bed, 2-bath Home, featuring 1,842 square-feet of living space on a 50' x 125' property, seamlessly blends coastal charm with ultimate convenience. Start living the ultimate Jersey Shore dream. Situated in the heart of Point Pleasant Beach, you are an easy stroll to the white sandy shores, Jenkinson's Boardwalk, and the iconic Martell's Tiki Bar. Double wide concrete driveway & two car garage allow for ample off street parking. Front entry features leaded glass accented door and dual sidelights. Living Room features oak flooring. Updated Kitchen features ceramic tiled floor, white raised panel cathedral top upper cabinets, granite counters & backsplash, double stainless steel sinks with "Insinkerator" disposal, "GE" Profile 4 burner cooktop, "GE" Dishwasher, "GE" built-in Microwave & Wall Oven & "LG" stainless steel Refrigerator. You'll also find a desk area & free standing Pantry Cabinet Buffet. Dining Room / Sunroom was added and features a cathedral ceiling, "Andersen" casement windows with "High Performance" ultra violet ray reflective coating & "Andersen" slider leading to upper deck area overlooking the spacious rear yard. This area also has its own "GE" Zoneline 3100 heating & air conditioning unit. The three Bedrooms and full bath with linen closet completes the upper level. The lower level features the Family Room with hand-scraped wood flooring, 9' wide brick surround fireplace with raised hearth, wooden mantle & gas log. Updated full Bath features tiled floor & walls up to the ceiling with decorative border, custom tiled shower with overhead & hand held sprays, overhead heat-lamp lighting, custom vanity & linen closet. "Andersen" slider leads to a covered patio area. Laundry Room with "Whirlpool" washer & dryer is located within the two car garage with "Chamberlain" LiftMaster openers and its own access to the rear yard. Mechanical Room with the gas "Bryant" furnace with "Aprilaire" humidifier & "State Select" water heater completes the lower level. You will also find recessed lighting & vinyl Plantation Shutters throughout. Currently there is a "Staying Home Corporation" Stair Lift Model SL19 that can either stay or be removed. Exterior of this Home is virtually maintenance free since you'll find vinyl siding, aluminum wrapped fascia & vinyl soffits.
    9 days
    |
    1,741
    |
    60
    |

    Likely to sell faster than

    Zillow last checked:

    Listing updated:

    Listed by:

    Michael A Milano 908-910-6334,

    Diane Turton, Realtors-Rumson

    Source: MoreMLS,MLS#: 22621125MLS Logo

      Facts & features

      Interior

      Bedrooms & bathrooms
      • Bedrooms: 3
      • Bathrooms: 2
      • Full bathrooms: 2
      Bedroom
      • Area: 119.48
      • Dimensions: 11.6 x 10.3
      Bedroom
      • Area: 156
      • Dimensions: 15 x 10.4
      Bathroom
      • Area: 71.19
      • Dimensions: 11.3 x 6.3
      Bathroom
      • Area: 24.3
      • Dimensions: 5.4 x 4.5
      Other
      • Area: 148.14
      • Dimensions: 13.11 x 11.3
      Family room
      • Area: 411.65
      • Dimensions: 21.11 x 19.5
      Kitchen
      • Area: 204.96
      • Dimensions: 18.3 x 11.2
      Laundry
      • Area: 45.03
      • Dimensions: 7.9 x 5.7
      Living room
      • Area: 196.62
      • Dimensions: 17.4 x 11.3
      Sunroom
      • Area: 219.76
      • Dimensions: 16.4 x 13.4
      Utility room
      • Area: 24.57
      • Dimensions: 6.3 x 3.9
      Heating
      • Natural Gas, Forced Air
      Cooling
      • Central Air
      Features
      • Recessed Lighting
      • Flooring: Tile, Wood
      • Windows: Thermal Window
      • Attic: Pull Down Stairs
      • Number of fireplaces: 1
      Interior area
      • Total structure area: 1,842
      • Total interior livable area: 1,842 sqft

      Property

      Parking
      • Total spaces: 2
      • Parking features: Concrete, Double Wide Drive, Oversized
      • Attached garage spaces: 2
      • Has uncovered spaces: Yes
      Features
      • Stories: 2
      Lot
      • Size: 6,098 Square Feet
      • Dimensions: 50' x 125'
      • Topography: Level
      Details
      • Parcel number: 2600041000000016
      • Zoning description: Residential

      Construction

      Type & style
      • Home type: SingleFamily
      • Property subtype: Single Family Residence
      Materials
      • Foundation: Slab
      • Roof: Timberline
      Condition
      • New construction: No
      • Year built: 1971

      Utilities & green energy

      • Sewer: Public Sewer

      Community & HOA

      Community
      • Subdivision: None
      HOA
      • Has HOA: No
      Location
      • Region: Point Pleasant Beach

      Financial & listing details

      • Price per square foot: $624/sqft
      • Tax assessed value: $1,148,200
      • Annual tax amount: $9,628
      • Date on market: 7/11/2026
      • Inclusions: Washer, Timer Thermostat, Blinds/Shades, Ceiling Fan(s), Dishwasher, Dryer, Light Fixtures, Microwave, Security System, Stove Hood, Refrigerator, Attic Fan, Garbage Disposal, Garage Door Opener, Gas Cooking, Humidifier
      • Exclusions: TV in Sunroom.

        Estimated market value

        $1,114,300

        $1.06M - $1.17M

        $3,674/mo

        Price history

        DateEventPrice
        7/11/2026Listed for sale$1,149,895$624/sqft
        Source: MoreMLS #22621125 Report a problem

        Public tax history

        YearProperty taxesTax assessment
        2023$8,645 +2.3%$534,000
        2022$8,453 $534,000
        2021$8,453 +1.5%$534,000
        2020$8,325 +1.6%$534,000
        2019$8,197 +1.6%$534,000
        2018$8,069 -0.5%$534,000
        2017$8,106 +0.8%$534,000
        2016$8,042 +0.5%$534,000
        2015$8,005 +22%$534,000
        2014$6,563 -3.7%$534,000 +17.5%
        2013$6,817 +9.4%$454,500 -26.8%
        2012$6,232 +4%$620,900
        2011$5,990 +7.7%$620,900
        2010$5,562 +3.6%$620,900
        2009$5,369 +9.8%$620,900
        2008$4,891 -1%$620,900 +261.6%
        2007$4,939 +11.7%$171,700
        2006$4,422 $171,700
        2004-- $171,700
        2003-- $171,700
        2002-- $171,700
        2001-- $171,700
        Find assessor info on the county website

        Monthly payment

        Est. payment

        Payment breakdown

        Explore the cost of this home by adjusting the details. Changes won't be saved.
        All calculations are estimates and provided by Zillow, Inc. for informational purposes only. Actual amounts may vary.
        HOA fees may include property taxes on listings classified as Co-Ops. Contact the listing agent and/or owner for fee details.
        Mortgage interest rates are dependent on a number of factors, including credit score, down payment, and repayment length. Interest rate data provided by Zillow Group Marketplace, Inc. as of 1/1/1970 from various mortgage lenders with which we have lead or other similar arrangements; the Estimated Payment is an average of those rates.
        See how much you could borrow to make a competitive offer.

        Climate risks

        Neighborhood: 08742

        Getting around

        72 / 100
        Very Walkable
        65 / 100
        Bikeable

        Nearby schools

        GreatSchools rating
        Schools provided by the listing agent
        • Elementary: Antrim
        • Middle: Antrim
        • High: Point Pleasant Beach

        Source: MoreMLS. This data may not be complete. We recommend contacting the local school district to confirm school assignments for this home.

        A local agent can set up tours, give advice and negotiate with sellers.

        A local lender can help you make sure your offer is ready when you are.

        Browse local experts

        Similar homes