Welcome to your fully updated, move-in-ready dream home in Highlands of Heath. Located next to the neighborhood’s green space & jogging path, this property boasts COUNTLESS updates to its exterior & interior, including new roof, newly painted inside and out. Complete up & downstairs renovations to the kitchen, bathrooms, flooring & backyard. The main floor features a luxurious primary suite with an ensuite bathroom & walk in closet. The kitchen seamlessly connects the living spaces. Two spacious living areas are on each floor. Outside, you’ll find a sparkling pool & outdoor living area. In the garage you will find a half bath that leads to backyard patio & pool for swimmers to use instead of inside the house. Updates also include a new HVAC, & upstairs & downstairs hot water heater. ****UPDATES ARE TO MANY TO LIST. Please ask for the LIST OF UPDATES.
Take advantage of this exceptional opportunity to own a beautifully fully updated home. Schedule your private tour today!
Sold
Price Unknown
308 Normandy Ln, Heath, TX 75032
5beds
4,242sqft
Single Family Residence
Built in 2000
0.52 Acres Lot
$805,800 Zestimate®
$--/sqft
$5,419 Estimated rent
Home value
$805,800
$757,000 - $854,000
$5,419/mo
Zestimate® history
Owner options
List your home for rent
$5,419/mo
Rent Zestimate®
Find your next renter with Zillow Rental Manager. Plus, with online applications, you can quickly screen prospective tenants – for free.
$5,419/mo
Rent Zestimate®
Refinance and save
$275/mo
Est. payment
Refinancing to a lower rate could help reduce your monthly payments and save thousands over the life of the loan.
$275/mo
Est. payment
Explore your selling options
Work with a Zillow partner agent
Leverage their expertise and Zillow's premium Showcase listings to get your home seen by more buyers.
Get startedList with your own agent
Get your home in front of millions of buyers by listing it on Zillow.
Learn how to do itSell it yourself
Take full control of how buyers see your home on Zillow by listing For Sale by Owner (FSBO).
List your homeWhat's special
Zillow last checked:
Listing updated:
Listed by:
Kaye Purifoy 0800987 214-282-2125,
Ebby Halliday, REALTORS 972-771-8163
Bought with:
Dee Evans
Coldwell Banker Apex, REALTORS
Leigh Wilcoxson, 0652646
Coldwell Banker Apex, REALTORS
Source: NTREIS,MLS#: 20629554
Facts & features
Interior
Bedrooms & bathrooms
- Bedrooms: 5
- Bathrooms: 5
- Full bathrooms: 3
- 1/2 bathrooms: 2
Primary bedroom
- Level: First
- Dimensions: 15 x 21
Bedroom
- Level: Second
- Dimensions: 12 x 13
Bedroom
- Level: Second
- Dimensions: 12 x 16
Bedroom
- Level: Second
- Dimensions: 11 x 12
Bedroom
- Level: Second
- Dimensions: 10 x 12
Bonus room
- Level: Second
- Dimensions: 15 x 24
Breakfast room nook
- Level: First
- Dimensions: 10 x 13
Dining room
- Level: First
- Dimensions: 13 x 14
Kitchen
- Level: First
- Dimensions: 15 x 18
Living room
- Level: First
- Dimensions: 17 x 23
Office
- Level: First
- Dimensions: 12 x 13
Heating
- Central, Fireplace(s)
Cooling
- Central Air, Ceiling Fan(s)
Appliances
- Included: Dishwasher, Electric Oven, Gas Cooktop, Disposal, Gas Water Heater
- Laundry: Washer Hookup, Electric Dryer Hookup, Laundry in Utility Room
Features
- Walk-In Closet(s)
- Flooring: Bamboo, Carpet, Tile, Vinyl
- Windows: Window Coverings
- Has basement: No
- Number of fireplaces: 1
- Fireplace features: Gas Starter, Living Room, Stone, Wood Burning
Interior area
- Total interior livable area: 4,242 sqft
Property
Parking
- Total spaces: 3
- Parking features: Door-Multi, Door-Single, Garage Faces Front, Garage, Garage Door Opener
- Attached garage spaces: 3
Features
- Levels: Two
- Stories: 2
- Patio & porch: Covered
- Exterior features: Lighting
- Pool features: In Ground, Pool
- Fencing: Metal
Lot
- Size: 0.52 Acres
- Features: Backs to Greenbelt/Park, Interior Lot, Landscaped, Subdivision, Sprinkler System
Details
- Parcel number: 000000049586
Construction
Type & style
- Home type: SingleFamily
- Architectural style: Traditional,Detached
- Property subtype: Single Family Residence
Materials
- Brick
- Foundation: Slab
- Roof: Shingle
Condition
- Year built: 2000
Utilities & green energy
- Sewer: Public Sewer
- Water: Public
- Utilities for property: Cable Available, Electricity Connected, Sewer Available, Water Available
Community & HOA
Community
- Features: Trails/Paths
- Security: Carbon Monoxide Detector(s), Fire Alarm
- Subdivision: Highlands Of Heath
HOA
- Has HOA: Yes
- Services included: Maintenance Grounds
- HOA fee: $275 annually
- HOA name: Highlands of Heath Homeowners Association, Inc
- HOA phone: 469-287-8583
Location
- Region: Heath
Financial & listing details
- Tax assessed value: $772,179
- Annual tax amount: $8,662
- Date on market: 7/28/2024
- Cumulative days on market: 76 days
- Listing terms: Cash,Conventional,FHA,VA Loan
- Exclusions: Patio umbrella. Curtains in the formal dining room, upstairs office, and master bedroom.
- Electric utility on property: Yes
Price history
| Date | Event | Price |
|---|---|---|
| 8/28/2024 | Sold | -- |
Source: NTREIS #20629554 Report a problem | ||
| 8/8/2024 | Contingent | $845,000$199/sqft |
Source: NTREIS #20629554 Report a problem | ||
| 8/8/2024 | Pending sale | $845,000$199/sqft |
Source: NTREIS #20629554 Report a problem | ||
| 8/2/2024 | Contingent | $845,000$199/sqft |
Source: NTREIS #20629554 Report a problem | ||
| 7/11/2024 | Price change | $845,000-0.6%$199/sqft |
Source: NTREIS #20629554 Report a problem | ||
| 6/13/2024 | Listed for sale | $850,000+161.5%$200/sqft |
Source: NTREIS #20629554 Report a problem | ||
| 6/7/2014 | Sold | -- |
Source: Agent Provided Report a problem | ||
| 3/28/2014 | Price change | $325,000-3%$77/sqft |
Source: Keller Williams - Allen #12097827 Report a problem | ||
| 3/1/2014 | Listed for sale | $335,000-4.3%$79/sqft |
Source: Keller Williams Realty Allen #12097827 Report a problem | ||
| 10/15/2013 | Listing removed | $349,950$82/sqft |
Source: Olen T. Davis & Associates #11992835 Report a problem | ||
| 7/21/2013 | Listed for sale | $349,950$82/sqft |
Source: Olen T. Davis & Associates #11992835 Report a problem | ||
Public tax history
| Year | Property taxes | Tax assessment |
|---|---|---|
| 2025 | $9,127 +0.3% | $666,458 +10% |
| 2024 | $9,104 +19.1% | $605,871 +10% |
| 2023 | $7,643 -10.3% | $550,792 +10% |
| 2022 | $8,518 +0.8% | $500,720 +10% |
| 2021 | $8,449 -6.4% | $455,200 -2.7% |
| 2020 | $9,031 | $468,000 +6.8% |
| 2019 | -- | $438,030 -1.8% |
| 2018 | $8,747 +7.4% | $446,100 +7.8% |
| 2017 | $8,147 +17% | $414,000 +11.3% |
| 2016 | $6,961 | $372,060 +20% |
| 2015 | $6,961 | $310,060 +0.8% |
| 2014 | $6,961 | $307,660 +9.6% |
| 2013 | -- | $280,700 -1% |
| 2012 | -- | $283,400 -0.9% |
| 2011 | -- | $286,110 -0.9% |
| 2010 | -- | $288,800 -0.9% |
| 2009 | -- | $291,510 -0.9% |
| 2008 | -- | $294,200 -0.9% |
| 2007 | -- | $296,880 +1% |
| 2006 | -- | $293,970 +0.3% |
| 2005 | -- | $293,210 +3.5% |
| 2004 | -- | $283,390 +1.9% |
| 2003 | -- | $278,210 |
| 2002 | -- | $278,210 +4.3% |
| 2001 | -- | $266,640 |
Find assessor info on the county website
Neighborhood: 75032
Nearby homes
- $685,0005 bd3 ba3k sqft4 Foxborough Ct, Heath, TX 75032For Sale

- $620,3004 bd3 ba2.9k sqft310 Normandy Ln, Heath, TX 75032Off Market
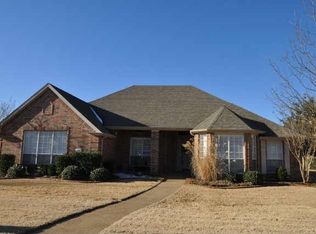
- $628,2004 bd3 ba3k sqft309 Normandy Ln, Heath, TX 75032Off Market
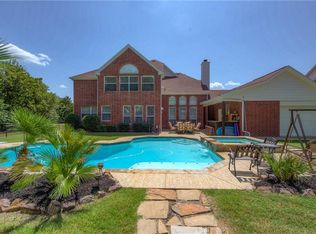
- $671,2004 bd3 ba3.8k sqft311 Normandy Ln, Heath, TX 75032Off Market
- $717,700-- bd-- ba4.3k sqft5 Foxborough Ct, Heath, TX 75032Off Market
- $719,2005 bd5 ba3.9k sqft3 Foxborough Ct, Heath, TX 75032Off Market
- $2,917-- bd-- ba-- sqftForest Crk, Heath, TX 75032Off Market
- $753,9005 bd4 ba4.4k sqft313 Normandy Ln, Heath, TX 75032Off Market
Nearby schools
GreatSchools rating
- 9/10Linda Lyon Elementary SchoolGrades: PK-6Distance: 1.4 mi
- 8/10Maurine Cain Middle SchoolGrades: 7-8Distance: 2.9 mi
- 7/10Rockwall-Heath High SchoolGrades: 9-12Distance: 0.9 mi
Schools provided by the listing agent
- Elementary: Linda Lyon
- Middle: Cain
- High: Heath
- District: Rockwall ISD
Source: NTREIS. This data may not be complete. We recommend contacting the local school district to confirm school assignments for this home.
Get a cash offer in 3 minutes
Find out how much your home could sell for in as little as 3 minutes with a no-obligation cash offer.
Estimated market value
$805,800
Get a cash offer in 3 minutes
Find out how much your home could sell for in as little as 3 minutes with a no-obligation cash offer.
Estimated market value
$805,800
- Texas
- Rockwall County
- Heath
- 75032
- 308 Normandy Ln
