MLS# 284690 Stunning Custom Home with Breathtaking Views, Expansive Green Space, and Resort-Style Pool.Welcome to a truly exceptional home where luxury meets functionality. Perched to capture beautiful panoramic views, this expansive residence offers the perfect blend of indoor comfort and outdoor entertaining. Set on a lush, landscaped lot with ample green space, the home features a resort-style pool that can be opened in minutes—ideal for spontaneous summer gatherings or serene sunset swims.Designed with entertaining in mind, the home boasts multiple gathering areas, including spacious patios, a loft, and a large open-concept living space. The heart of the home is the gourmet kitchen, complete with two dishwashers, an oversized refrigerator, and abundant counter space—perfect for hosting and everyday life.With 4 generously sized bedrooms, 4 full bathrooms, and laundry rooms on both floors, convenience is built into every corner. A dedicated home office and loft area offer flexibility for work, play, or relaxation.Additional standout features include custom interior finishes, enclosed RV parking with full hookups, and thoughtful design throughout that must be seen to be appreciated.This one-of-a-kind property offers a lifestyle of luxury, comfort, and endless potential— Contact your favorite Realtor to schedule a showing today!
Closed
Zillow last checked:
Listing updated:
Bought with:
Josh Blankenship, 48203
Keller Williams Realty Tri-Cities
Source: PACMLS as distributed by MLS GRID,MLS#: 284690
Price history
| Date | Event | Price |
|---|---|---|
| 7/7/2025 | Sold | $915,000-1.1%$260/sqft |
Source:  PACMLS as distributed by MLS GRID #284690 Report a problem PACMLS as distributed by MLS GRID #284690 Report a problem | ||
| 6/5/2025 | Pending sale | $925,000$262/sqft |
Source: PACMLS as distributed by MLS GRID #284690 Report a problem | ||
| 6/3/2025 | Listed for sale | $925,000+116.9%$262/sqft |
Source: PACMLS as distributed by MLS GRID #284690 Report a problem | ||
| 5/19/2015 | Sold | $426,462+384.6%$121/sqft |
Source: PACMLS as distributed by MLS GRID #206148 Report a problem | ||
| 12/11/2014 | Sold | $88,000$25/sqft |
Source: PACMLS as distributed by MLS GRID #191652 Report a problem | ||
Nearby homes
- $805,1003 bd3 ba2.4k sqft300 Northview Loop, West Richland, WA 99353Off Market
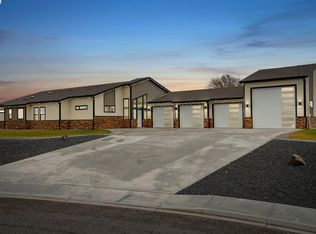
- $807,9003 bd-- ba2.4k sqft316 Northview Loop, West Richland, WA 99353Off Market
- $761,8004 bd2 ba2.6k sqft301 Northview Loop, West Richland, WA 99353Off Market
- $632,0004 bd3 ba1.8k sqft6100 Collins Rd, West Richland, WA 99353Off Market
Sell for more on Zillow
Get a Zillow Showcase℠ listing at no additional cost and you could sell for .
$913,500
2% more
+$18,270
With Zillow Showcase(estimated)
$931,770
