Skip main navigation
Closed
  • $519,900

    308 Oakbrook Ct, Bartlett, IL 60103

    4beds
    2,550sqft
    Single Family Residence
    Built in 1984
    -- sqft lot
    $543,600 Zestimate®
    $204/sqft
    $3,481 Estimated rent

    Home value

    $543,600

    $489,000 - $603,000

    $3,481/mo

    Zestimate® history
    Loading
    Loading...

    Owner options

    List your home for rent

    $3,481/mo

    Rent Zestimate®

    Find your next renter with Zillow Rental Manager. Plus, with online applications, you can quickly screen prospective tenants – for free.

    Learn more

    $3,481/mo

    Rent Zestimate®

    Refinance and save

    $3,670/mo

    Est. payment

    Refinancing to a lower rate could help reduce your monthly payments and save thousands over the life of the loan.

    See today's rates

    $3,670/mo

    Est. payment

    Explore your selling options

    Work with a Zillow partner agent

    Leverage their expertise and Zillow's premium Showcase listings to get your home seen by more buyers.

    Get started

    List with your own agent

    Get your home in front of millions of buyers by listing it on Zillow.

    Learn how to do it

    Sell it yourself

    Take full control of how buyers see your home on Zillow by listing For Sale by Owner (FSBO).

    List your home

    What's special

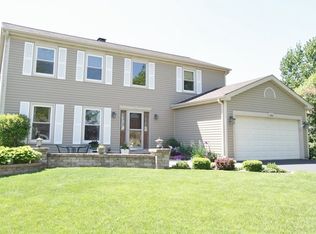
    Welcome to amazing turn-key home, perfectly situated on a serene cul-de-sac in the highly sought-after Bartlett area. Great curb appeal with upgraded brick front elevation, extensive paver walkways, hardscape all around and professional landscaping. Immaculate, updated and well-maintained residence with 4 spacious bedrooms, 3.5 well-appointed bathrooms and finished basement provides a perfect blend of space and functionality for any family. Custom kitchen with stainless steel appliances, granite countertops, and a breakfast peninsula that comfortably seats 5 creating a warm and inviting space for meals and conversation. The elegant formal living and dining rooms set the stage for memorable gatherings, while the cozy family room, featuring a charming wood-burning fireplace, offers the perfect retreat for relaxation. Separate office space provides for productive environment for those who work from home. The home extends its welcoming embrace to a finished basement, complete with a fantastic bar area and a versatile rec room, ideal for entertaining guests or family fun. Outdoors, a wonderful big fenced-in backyard awaits, featuring a stunning paver brick patio and a built-in high-end DCS grill and fridge, perfect for outdoor dining and enjoyment. Whether hosting summer barbecues or savoring quiet evenings, this space is a haven for relaxation and fun. Additionally, there is a dedicated fenced area for a garden, providing a perfect spot for cultivating favorite plants or growing fresh produce, as well as shed for all your gardening tools. Well organized 2-car garage with sleek epoxy flooring that offers both durability and style. This space is perfect for car enthusiasts or anyone in need of a well-maintained area for vehicles and projects. Spacious crawlspace equipped with shelves, providing ample storage solutions for seasonal items, tools, and more. Located in highly-ranked U46 school district, this meticulously maintained home offers not only comfort but also convenience. Enjoy quick access to schools, delightful dining options, and easy commuting with proximity to expressways, the Metra station, and downtown Bartlett. Outdoors seekers will appreciate the nearby golf courses, numerous parks, and the Bartlett Community Center, offering a variety of both indoor and outdoor activities. Experience the perfect balance of suburban tranquility and urban connectivity with this exceptional home. Home has great bones and is well maintained but selling in as-is condition with Home Warranty policy offered for peace of mind. Schedule your visit today and embrace a lifestyle of comfort and convenience in a community you'll love for years to come.

    Zillow last checked:

    Listing updated:

    Listed by:

    Dorothy Jarog, ABR,CNC,GRI,SFR 630-974-6750,

    Compass

    Bought with:

    Frances Lawson

    Berkshire Hathaway HomeServices Starck Real Estate

    Source: MRED as distributed by MLS GRID,MLS#: 12445516MLS Logo

    Facts & features

    Interior

    Bedrooms & bathrooms
    • Bedrooms: 4
    • Bathrooms: 4
    • Full bathrooms: 3
    • 1/2 bathrooms: 1
    Rooms
    • Room types: Office, Recreation Room
    Primary bedroom
    • Features: Flooring (Hardwood), Bathroom (Full)
    • Level: Second
    • Area: 176 Square Feet
    • Dimensions: 16X11
    Bedroom 2
    • Features: Flooring (Hardwood)
    • Level: Second
    • Area: 140 Square Feet
    • Dimensions: 14X10
    Bedroom 3
    • Features: Flooring (Hardwood)
    • Level: Second
    • Area: 154 Square Feet
    • Dimensions: 14X11
    Bedroom 4
    • Features: Flooring (Hardwood)
    • Level: Second
    • Area: 120 Square Feet
    • Dimensions: 12X10
    Bar entertainment
    • Features: Flooring (Wood Laminate)
    • Level: Basement
    • Area: 225 Square Feet
    • Dimensions: 25X9
    Dining room
    • Features: Flooring (Hardwood)
    • Level: Main
    • Area: 120 Square Feet
    • Dimensions: 12X10
    Family room
    • Features: Flooring (Hardwood)
    • Level: Main
    • Area: 220 Square Feet
    • Dimensions: 20X11
    Kitchen
    • Features: Kitchen (Eating Area-Breakfast Bar, Pantry-Closet, Granite Counters, Updated Kitchen), Flooring (Ceramic Tile)
    • Level: Main
    • Area: 190 Square Feet
    • Dimensions: 19X10
    Laundry
    • Level: Basement
    • Area: 36 Square Feet
    • Dimensions: 6X6
    Living room
    • Features: Flooring (Hardwood)
    • Level: Main
    • Area: 187 Square Feet
    • Dimensions: 17X11
    Office
    • Features: Flooring (Hardwood)
    • Level: Main
    • Area: 99 Square Feet
    • Dimensions: 11X9
    Recreation room
    • Features: Flooring (Wood Laminate)
    • Level: Basement
    • Area: 272 Square Feet
    • Dimensions: 17X16
    Heating
    • Natural Gas, Forced Air
    Cooling
    • Central Air
    Appliances
    • Included: Range, Microwave, Dishwasher, Refrigerator, Washer, Dryer, Disposal, Stainless Steel Appliance(s)
    Features
    • Basement: Finished,Crawl Space,Full
    • Number of fireplaces: 1
    • Fireplace features: Wood Burning, Family Room
    Interior area
    • Total structure area: 2,550
    • Total interior livable area: 2,550 sqft

    Property

    Parking
    • Total spaces: 2
    • Parking features: Garage Door Opener, On Site, Attached, Garage
    • Attached garage spaces: 2
    • Has uncovered spaces: Yes
    Accessibility
    • Accessibility features: No Disability Access
    Features
    • Stories: 2
    • Patio & porch: Patio
    • Fencing: Fenced
    Lot
    • Dimensions: 51X147X110X133
    • Features: Cul-De-Sac, Landscaped, Garden
    Details
    • Additional structures: Outdoor Kitchen, Shed(s)
    • Parcel number: 06343040170000
    • Special conditions: None

    Construction

    Type & style
    • Home type: SingleFamily
    • Property subtype: Single Family Residence
    Materials
    • Vinyl Siding, Brick
    • Foundation: Concrete Perimeter
    • Roof: Asphalt
    Condition
    • New construction: No
    • Year built: 1984
    • Major remodel year: 2015

    Utilities & green energy

    • Sewer: Public Sewer
    • Water: Lake Michigan

    Community & HOA

    Community
    • Features: Park, Lake
    HOA
    • Services included: None
    Location
    • Region: Bartlett

    Financial & listing details

    • Price per square foot: $204/sqft
    • Tax assessed value: $320,000
    • Annual tax amount: $9,079
    • Date on market: 8/13/2025
    • Listing terms: Conventional
    • Ownership: Fee Simple

    Price history

    DateEventPrice
    9/15/2025Sold$519,900-3.7%$204/sqft
    Source: MRED as distributed by MLS GRID #12445516 Report a problem
    8/21/2025Contingent$539,900$212/sqft
    Source: MRED as distributed by MLS GRID #12445516 Report a problem
    8/13/2025Price change$539,900-1.8%$212/sqft
    Source: MRED as distributed by MLS GRID #12445516 Report a problem
    7/15/2025Listed for sale$549,900-4.3%$216/sqft
    Source: MRED as distributed by MLS GRID #12419667 Report a problem
    7/11/2025Listing removed$574,900$225/sqft
    Source: MRED as distributed by MLS GRID #12395332 Report a problem
    6/17/2025Listed for sale$574,900-0.7%$225/sqft
    Source: MRED as distributed by MLS GRID #12395332 Report a problem
    6/17/2025Listing removed$579,000$227/sqft
    Source: MRED as distributed by MLS GRID #12350924 Report a problem
    4/29/2025Price change$579,000-3.3%$227/sqft
    Source: MRED as distributed by MLS GRID #12350924 Report a problem
    4/12/2025Listed for sale$599,000+270.9%$235/sqft
    Source: MRED as distributed by MLS GRID #12335554 Report a problem
    2/9/1996Sold$161,500$63/sqft
    Source: Public Record Report a problem

    Public tax history

    YearProperty taxesTax assessment
    2024-- $32,000 +0%
    2023$9,079 +3.9%$31,999
    2022$8,741 +17.5%$31,999 +37%
    2021$7,440 +0.2%$23,352
    2020$7,424 -0.7%$23,352 -11%
    2019$7,479 +5.4%$26,239 +12.7%
    2018$7,096 +1.4%$23,284
    2017$6,997 +2.6%$23,284
    2016$6,822 -0.1%$23,284 +6.4%
    2015$6,830 +1%$21,880
    2014$6,762 -10.7%$21,880 -12.9%
    2013$7,570 +14.6%$25,110 +4.3%
    2012$6,603 +6.7%$24,064
    2011$6,190 -0.9%$24,064
    2010$6,249 -2.7%$24,064 -24%
    2009$6,425 +12.9%$31,645 -7%
    2008$5,691 +9.9%$34,027
    2007$5,178 +0.5%$34,027 +24%
    2006$5,153 +10.6%$27,444
    2005$4,659 +1.2%$27,444
    2004$4,605 -4.1%$27,444 +22.4%
    2003$4,804 +7.4%$22,413
    2002$4,472 +15.6%$22,413
    2001$3,867 +1.4%$22,413 +22.8%
    2000$3,814 +1.8%$18,250
    1999$3,746 $18,250
    Find assessor info on the county website

    Neighborhood: 60103

    Nearby schools

    GreatSchools rating
    Schools provided by the listing agent
    • Elementary: Bartlett Elementary School
    • Middle: Eastview Middle School
    • High: South Elgin High School
    • District: 46

    Source: MRED as distributed by MLS GRID. This data may not be complete. We recommend contacting the local school district to confirm school assignments for this home.

    Get a cash offer in 3 minutes
    Find out how much your home could sell for in as little as 3 minutes with a no-obligation cash offer.
    Estimated market value
    $543,600
    Get a cash offer in 3 minutes
    Find out how much your home could sell for in as little as 3 minutes with a no-obligation cash offer.
    Estimated market value
    $543,600