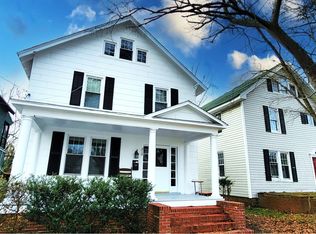
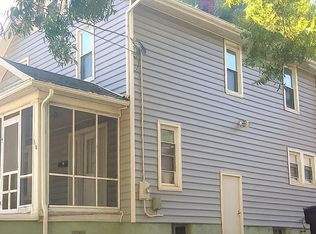
Classic Craftsman charm meets modern-day livability in this beautifully updated historic home in the heart of Salisbury. Rich in character and architectural detail, this three-bedroom residence offers a rare blend of timeless design and an open, updated floor plan that suits today’s lifestyle. From the moment you arrive, the inviting front porch and striking brick stoop set the tone for the warmth and charm found throughout. Step inside to a grand, light-filled main level where original details take center stage, wide window molding, substantial baseboards, and an impressive staircase accented with dentil molding all speak to the home’s historic roots. The front entry makes a lasting impression with elegant sidelights and a welcoming sense of scale. The spacious living room flows seamlessly into a generous dining area and an updated kitchen, creating an open-concept layout that feels both airy and connected. High ceilings and abundant natural light enhance the sense of space, while warm luxury vinyl plank flooring pairs beautifully with the original hardwood staircase. The kitchen blends old-world charm with modern convenience, featuring exposed brick, stainless steel appliances, a walk-in pantry, and direct access to the covered rear deck, perfect for easy indoor-outdoor living. Upstairs, a wide, open landing leads to three comfortable bedrooms, offering a layout that feels open and inviting. A full bath serves the upper level, and a rear bedroom provides access to a charming second-floor screened porch, an ideal spot to relax and unwind. Additional highlights include a walk-up third-floor attic offering excellent storage or potential for future use, along with a basement that provides even more room for storage. This is a truly special home where historic character and thoughtful updates come together to create a warm, inviting, and highly livable space.
Sold for $200,000
Zillow last checked:
Listing updated:
Bought with:
Ashley Holland, 659042
Coldwell Banker Realty
Source: Bright MLS,MLS#: MDWC2021936
Price history
| Date | Event | Price |
|---|---|---|
| 6/12/2026 | Sold | $200,000$143/sqft |
Source:  Bright MLS #MDWC2021936 Report a problem Bright MLS #MDWC2021936 Report a problem | ||
| 4/20/2026 | Contingent | $200,000$143/sqft |
Source: Bright MLS #MDWC2021936 Report a problem | ||
| 4/9/2026 | Price change | $200,000-7%$143/sqft |
Source: Bright MLS #MDWC2021936 Report a problem | ||
| 3/19/2026 | Listed for sale | $215,000-2.2%$154/sqft |
Source: Bright MLS #MDWC2021936 Report a problem | ||
| 3/5/2026 | Listing removed | $219,900$157/sqft |
Source: Bright MLS #MDWC2017550 Report a problem | ||
| 1/30/2026 | Listed for sale | $219,900-3.5%$157/sqft |
Source: Bright MLS #MDWC2017550 Report a problem | ||
| 1/14/2026 | Listing removed | $227,900$163/sqft |
Source: Bright MLS #MDWC2017550 Report a problem | ||
| 7/11/2025 | Listed for sale | $227,900$163/sqft |
Source: Bright MLS #MDWC2017550 Report a problem | ||
| 6/19/2025 | Contingent | $227,900$163/sqft |
Source: Bright MLS #MDWC2017550 Report a problem | ||
| 5/24/2025 | Price change | $227,900-5%$163/sqft |
Source: Bright MLS #MDWC2017550 Report a problem | ||
| 4/11/2025 | Listed for sale | $239,900+45.4%$171/sqft |
Source: Bright MLS #MDWC2017550 Report a problem | ||
| 1/22/2025 | Listing removed | $1,800$1/sqft |
Source: Zillow Rentals Report a problem | ||
| 1/16/2025 | Listed for rent | $1,800$1/sqft |
Source: Zillow Rentals Report a problem | ||
| 4/15/2024 | Listing removed | -- |
Source: Zillow Rentals Report a problem | ||
| 1/26/2024 | Listed for rent | $1,800$1/sqft |
Source: Zillow Rentals Report a problem | ||
| 6/24/2022 | Listing removed | -- |
Source: Zillow Rental Manager Report a problem | ||
| 6/9/2022 | Listed for rent | $1,800$1/sqft |
Source: Zillow Rental Manager Report a problem | ||
| 5/25/2022 | Sold | $165,000-5.7%$118/sqft |
Source: Bright MLS #MDWC2001852 Report a problem | ||
| 4/1/2022 | Pending sale | $174,990$125/sqft |
Source:  Long & Foster Broker Feed #MDWC2001852 Report a problem Long & Foster Broker Feed #MDWC2001852 Report a problem | ||
| 3/23/2022 | Listed for sale | $174,990$125/sqft |
Source: Long & Foster Broker Feed #MDWC2001852 Report a problem | ||
| 3/23/2022 | Pending sale | $174,990$125/sqft |
Source: Bright MLS #MDWC2001852 Report a problem | ||
| 3/17/2022 | Listed for sale | $174,990$125/sqft |
Source: Bright MLS #MDWC2001852 Report a problem | ||
| 1/28/2022 | Listing removed | -- |
Source: Long & Foster Broker Feed Report a problem | ||
| 12/25/2021 | Pending sale | $174,990$125/sqft |
Source: Bright MLS #MDWC2001852 Report a problem | ||
| 10/26/2021 | Price change | $174,990-2.8%$125/sqft |
Source: Bright MLS #MDWC2001852 Report a problem | ||
| 10/19/2021 | Listed for sale | $179,990+124.5%$129/sqft |
Source: Bright MLS #MDWC2001852 Report a problem | ||
| 12/31/2019 | Sold | $80,160-27.8%$57/sqft |
Source: Public Record Report a problem | ||
| 7/20/2006 | Sold | $111,000+126.5%$79/sqft |
Source: Public Record Report a problem | ||
| 7/21/2004 | Sold | $49,000+40%$35/sqft |
Source: Public Record Report a problem | ||
| 4/19/2002 | Sold | $35,000$25/sqft |
Source: Public Record Report a problem | ||

Get a cash offer in 3 minutes
Find out how much your home could sell for in as little as 3 minutes with a no-obligation cash offer.
Estimated market value
$201,500
