Welcome to your own private retreat on beautiful Gardner Lake! Tucked away in an enclave of just ten homes, this is the only year-round residence in the over five-acre community. This quaint ranch-style home is designed to embrace its peaceful surroundings with beautiful lake views and an inviting open-concept floor plan. The spacious living and dining areas feature soaring vaulted ceilings, hardwood floors, and an amazing floor-to-ceiling stone fireplace. Sliding doors lead to a private deck overlooking the lake, providing the perfect place to enjoy your morning coffee, entertain friends, or simply relax. The home has two comfortable bedrooms and a full bath, along with the convenience of a first-floor laundry room. An additional flex space is ideal as an art studio, home office, reading room, or hobby area, allowing you to tailor the home to your lifestyle. Modern comforts include central air conditioning, efficient propane heat, on-demand hot water, and updated mechanical systems, providing year-round efficiency. An attached two-car garage offers abundant storage and everyday convenience. The finished lower level significantly expands the living space and offers endless possibilities. Whether you're looking for a spacious family room, home gym, office, rec room, guest overflow, or another creative studio, this versatile area can easily adapt to your needs. Outside, the beautifully maintained grounds provide ample room for plantings and gardening. The setting is both charming and picturesque, making every season a delight-from colorful autumn foliage and cozy winter lake views to vibrant spring blooms and endless summer days on the water. Residents enjoy access to a private beach and dock, making boating, kayaking, fishing, paddleboarding, and swimming just steps from your front door. Whether you're searching for a year-round residence, a weekend retreat, or a unique lakefront lifestyle, this exceptional Gardner Lake property offers the perfect blend of comfort, privacy, and recreation in one of Salem's most desirable lake communities. Don't miss this rare opportunity to own the only year-round home in this intimate lakeside enclave-where every day feels like a vacation.
Under contract
$499,900
308 Old Colchester Road #6, Salem, CT 06420
2beds
2,082sqft
Single Family Residence
Built in 1974
-- sqft lot
$-- Zestimate®
$240/sqft
$119/mo HOA
What's special
- 62 days
- 33
- 0
Zillow last checked:
Listing updated:
Listed by:
Gigi Giordano (203)671-2155,
Compass Connecticut, LLC 860-767-5390,
Kayla Chasse 475-281-8831,
Compass Connecticut, LLC
Source: Smart MLS,MLS#: 24189628
Facts & features
Interior
Bedrooms & bathrooms
- Bedrooms: 2
- Bathrooms: 1
- Full bathrooms: 1
Primary bedroom
- Features: Ceiling Fan(s), Walk-In Closet(s), Hardwood Floor
- Level: Main
- Area: 150 Square Feet
- Dimensions: 10 x 15
Bedroom
- Features: Bookcases, Built-in Features, Ceiling Fan(s), Hardwood Floor
- Level: Main
- Area: 120 Square Feet
- Dimensions: 10 x 12
Bathroom
- Features: Tub w/Shower
- Level: Main
- Area: 70 Square Feet
- Dimensions: 10 x 7
Dining room
- Features: Hardwood Floor
- Level: Main
- Area: 100 Square Feet
- Dimensions: 10 x 10
Family room
- Features: Tile Floor
- Level: Lower
- Area: 624 Square Feet
- Dimensions: 24 x 26
Kitchen
- Features: Hardwood Floor
- Level: Main
- Area: 100 Square Feet
- Dimensions: 10 x 10
Living room
- Features: Skylight, Vaulted Ceiling(s), Fireplace, Sliders, Hardwood Floor
- Level: Main
- Area: 266 Square Feet
- Dimensions: 14 x 19
Study
- Features: Tile Floor
- Level: Lower
- Area: 224 Square Feet
- Dimensions: 14 x 16
Sun room
- Features: Ceiling Fan(s), Tile Floor
- Level: Main
- Area: 168 Square Feet
- Dimensions: 14 x 12
Heating
- Forced Air, Propane
Cooling
- Ceiling Fan(s), Central Air
Appliances
- Included: Oven/Range, Refrigerator, Dishwasher, Washer, Dryer, Water Heater, Tankless Water Heater
- Laundry: Main Level
Features
- Central Vacuum
- Windows: Storm Window(s), Thermopane Windows
- Basement: Full,Interior Entry,Partially Finished
- Attic: Storage,Floored,Pull Down Stairs
- Number of fireplaces: 1
Interior area
- Total structure area: 2,082
- Total interior livable area: 2,082 sqft
- Finished area above ground: 1,176
- Finished area below ground: 906
Property
Parking
- Total spaces: 2
- Parking features: Attached, Garage Door Opener
- Attached garage spaces: 2
Features
- Patio & porch: Deck
- Exterior features: Garden
- Has view: Yes
- View description: Water
- Has water view: Yes
- Water view: Water
- Waterfront features: Walk to Water, Association Required, Access
Lot
- Features: Level, Landscaped
Details
- Parcel number: 2605602
- Zoning: RUA
- Other equipment: Generator Ready
Construction
Type & style
- Home type: SingleFamily
- Architectural style: Ranch
- Property subtype: Single Family Residence
Materials
- Vertical Siding, Wood Siding
- Foundation: Concrete Perimeter
- Roof: Asphalt
Condition
- New construction: No
- Year built: 1974
Utilities & green energy
- Sewer: Septic Tank
- Water: Shared Well
- Utilities for property: Cable Available
Green energy
- Energy efficient items: Windows
Community & HOA
Community
- Features: Lake
- Subdivision: Arrowhead Cove
HOA
- Has HOA: Yes
- Amenities included: Lake/Beach Access, Management
- Services included: Water
- HOA fee: $1,425 annually
Location
- Region: Salem
Financial & listing details
- Price per square foot: $240/sqft
- Tax assessed value: $129,500
- Annual tax amount: $4,027
- Date on market: 7/14/2026
Estimated market value
Not available
Estimated sales range
Not available
Not available
Price history
| Date | Event | Price |
|---|---|---|
| 8/25/2026 | Pending sale | $499,900$240/sqft |
Source:  Smart MLS #24189628 Report a problem Smart MLS #24189628 Report a problem | ||
| 7/18/2026 | Listed for sale | $499,900+212.6%$240/sqft |
Source: Smart MLS #24189628 Report a problem | ||
| 8/13/2002 | Sold | $159,900$77/sqft |
Source: Smart MLS #E126374 Report a problem | ||
Public tax history
| Year | Property taxes | Tax assessment |
|---|---|---|
| 2025 | $3,911 +3.1% | $129,500 |
| 2024 | $3,794 +1.7% | $129,500 |
| 2023 | $3,730 | $129,500 |
| 2022 | $3,730 -31.1% | $129,500 -23% |
| 2021 | $5,413 | $168,100 |
| 2020 | $5,413 | $168,100 |
| 2019 | $5,413 | $168,100 |
| 2018 | $5,413 | $168,100 |
| 2017 | $5,413 -1.1% | $168,100 -2.6% |
| 2016 | $5,471 | $172,600 |
| 2015 | $5,471 +13.2% | $172,600 +11.1% |
| 2014 | $4,833 +3.3% | $155,400 |
| 2013 | $4,678 +1.7% | $155,400 |
| 2012 | $4,600 +82.8% | $155,400 +56.9% |
| 2011 | $2,516 | $99,070 |
Find assessor info on the county website
Monthly payment
Est. payment
Payment breakdown
Explore the cost of this home by adjusting the details. Changes won't be saved.Climate risks
Neighborhood: 06420


Similar homes
- $499,0003 bd2 ba2.4k sqft74 Witch Meadow Road, Salem, CT 06420For Sale
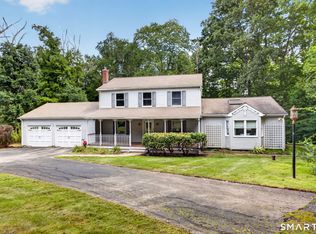
 MLS ID #24202750, Gina M. Lavery, Coldwell Banker Realty. Smart MLS
 - $497,9003 bd2 ba1.7k sqft29 Homonick Road, Colchester, CT 06415For Sale
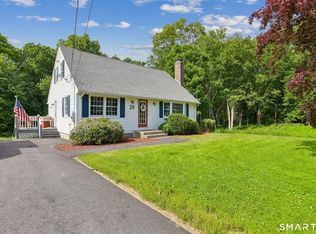 MLS ID #24194952, Steven T. Koleno, Beycome of Connecticut. Smart MLS
 - $495,0003 bd3 ba2k sqft141 Alger Road, East Haddam, CT 06423For Sale
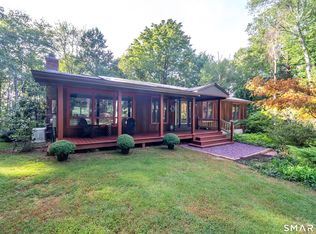 MLS ID #24205991, Mallorie Dorflinger, Coldwell Banker Realty. Smart MLS
 - $500,0005 bd2 ba2k sqft94 Town Farm Road, East Haddam, CT 06423For Sale
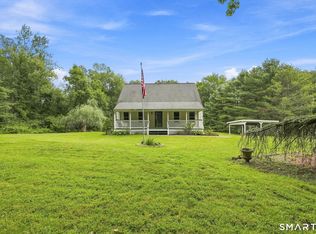 MLS ID #24204015, Alissa White, Real Broker CT, LLC. Smart MLS
 - $489,9003 bd2 ba1.8k sqft116 Bascom Road, Lebanon, CT 06249For SaleMLS ID #24205904, Diana M. Brown, William Raveis Real Estate. Smart MLS
- $499,9003 bd3 ba2.8k sqft21 Brennan Road, Hebron, CT 06231For SaleMLS ID #24206158, Richard Marouski, Weichert,REALTORS-Four Corners. Smart MLS
- $499,9003 bd2 ba1.7k sqft55 Wig Hill Road, Chester, CT 06412For SaleMLS ID #24202647, Kelly Puorro, Puorro Realty Group. Smart MLS
- $465,0003 bd2 ba2k sqft6 Castle View Drive, Chester, CT 06412For SaleMLS ID #24102694, Alan Spotlow, William Raveis Real Estate. Smart MLS
- $519,0003 bd3 ba2k sqft38 Rose Lane, Groton, CT 06340For SaleMLS ID #24206685, Samantha L. Storey, RE/MAX Coast and Country. Smart MLS
- $550,0005 bd3 ba2.4k sqft128 Tobacco Street, Lebanon, CT 06249For SaleMLS ID #24203159, Kevin D. Rockoff, Rockoff Realty. Smart MLS
- $434,9003 bd2 ba1.9k sqft143 Stanavage Road, Colchester, CT 06415For SaleMLS ID #24170347, Dale J. Bunn, Riverview Realty, LLC. Smart MLS
- $499,0003 bd3 ba2.9k sqft32 School House Road, Preston, CT 06365For SaleMLS ID #24200176, Tina Wazny, Coldwell Banker Realty. Smart MLS
- $589,0004 bd4 ba2.2k sqft54 Heatherwood Drive, Colchester, CT 06415For SaleMLS ID #24194827, Nancy Mesham, Coldwell Banker Realty. Smart MLS
- $545,9003 bd2 ba1.5k sqft61 Salem Road, Lyme, CT 06371For SaleMLS ID #24149651, Adam Mancini, Ann McBride Real Estate. Smart MLS
- $525,0004 bd3 ba2.3k sqft109 Cannon Drive, Hebron, CT 06231For SaleMLS ID #24192721, James Celio, Century 21 AllPoints Realty. Smart MLS
- $495,0003 bd3 ba2.1k sqft41 Denler Drive, Marlborough, CT 06447For SaleMLS ID #24203091, Jason Boice, eXp Realty. Smart MLS
- $537,4004 bd3 ba2.5k sqft4 Sanfords Bridge, East Haddam, CT 06423For SaleMLS ID #24193304, John Huhn, Coldwell Banker Realty. Smart MLS
- $399,0002 bd2 ba1.1k sqft362 South Main Street, Marlborough, CT 06447For SaleMLS ID #24205880, Lisa L. Olson, Berkshire Hathaway NE Prop.. Smart MLS
- $548,0003 bd3 ba1.9k sqft85 Dean Road, East Lyme, CT 06333For SaleMLS ID #24193911, Susan N. Sinnott, William Raveis Real Estate. Smart MLS
- $509,9005 bd2 ba2.9k sqft276 Washington Street, Norwich, CT 06360For SaleMLS ID #24176317, Kervin D. Figaro, Five Stars Realty. Smart MLS
