Single family owned for the past 40 years and meticulously maintained; this gorgeous Cortland residence is something you won’t find every day! The sprawling two story, three-bedroom layout dresses to impress from the inside out. Sat on a beautifully manicured lawn, the residence exudes curb appeal with its warm brick work, concrete drive and bright colors. Around the back, a fenced-in yard highlights a stone walkway with patio that surrounds lush flowerbeds that will take your breath away during spring bloom. Take it all in from the raised Composite deck above. Inside the home, a tiled foyer runs along a carpeted staircase, running just past a lovely half bath. Meanwhile, a welcoming living room opens to reveal lush green carpets that continue into the naturally lit dining space. The center of the home delights with a must-see great room layout that spans a fireplace laden family area and a must-see combined dining and kitchen. Highlights include stone-look countertops with a floating island, stainless appliances and built-in pantry space. Upstairs, the main hall sweeps past a trio of elegant bedrooms, trimmed in lavish wallpaper and stained wood accents. A bold, red bath joins them at mid hall. The oversized master bedroom also includes dual closets and a full private bath. Laundry and finished rec space can be found at the basement level. Basement has been waterproofed with a lifetime, transferrable warranty. Roof is only 3 years old, all the big expenses have been done. Come in and make it yours before it's gone!!
Closed
$249,900
308 Old Oak Dr, Cortland, OH 44410
3beds
1,824sqft
Single Family Residence
Built in 1977
0.3 Acres Lot
$283,200 Zestimate®
$137/sqft
$2,163 Estimated rent
Home value
$283,200
$269,000 - $297,000
$2,163/mo
Zestimate® history
Owner options
List your home for rent
$2,163/mo
Rent Zestimate®
Find your next renter with Zillow Rental Manager. Plus, with online applications, you can quickly screen prospective tenants – for free.
$2,163/mo
Rent Zestimate®
Refinance and save
$1,692/mo
Est. payment
Refinancing to a lower rate could help reduce your monthly payments and save thousands over the life of the loan.
$1,692/mo
Est. payment
Explore your selling options
Work with a Zillow partner agent
Leverage their expertise and Zillow's premium Showcase listings to get your home seen by more buyers.
Get startedList with your own agent
Get your home in front of millions of buyers by listing it on Zillow.
Learn how to do itSell it yourself
Take full control of how buyers see your home on Zillow by listing For Sale by Owner (FSBO).
List your homeWhat's special
Fireplace laden family areaFinished rec spaceRaised composite deckStone walkwayWarm brick workOversized master bedroomGreat room layout
Zillow last checked:
Listing updated:
Listed by:
Allison McGregor alli.mcgregor@brokerssold.com330-980-2976,
Brokers Realty Group
Bought with:
Manoli Magiassos, 2021004327
Apollo Real Estate Services
Source: MLS Now,MLS#: 5021817 Originating MLS: Youngstown Columbiana Association of REALTORS
Originating MLS: Youngstown Columbiana Association of REALTORSFacts & features
Interior
Bedrooms & bathrooms
- Bedrooms: 3
- Bathrooms: 3
- Full bathrooms: 2
- 1/2 bathrooms: 1
- Main level bathrooms: 1
Heating
- Forced Air, Gas
Cooling
- Central Air
Appliances
- Included: Dryer, Dishwasher, Microwave, Range, Refrigerator, Water Softener, Washer
- Laundry: In Basement
Features
- Ceiling Fan(s), Eat-in Kitchen
- Basement: Partially Finished,Storage Space,Sump Pump
- Number of fireplaces: 1
- Fireplace features: Gas
Interior area
- Total structure area: 1,824
- Total interior livable area: 1,824 sqft
- Finished area above ground: 1,824
- Finished area below ground: 0
Property
Parking
- Total spaces: 2
- Parking features: Attached, Driveway, Garage
- Attached garage spaces: 2
Features
- Levels: Two
- Stories: 2
- Patio & porch: Rear Porch, Front Porch
- Pool features: None
- Fencing: Back Yard,Fenced
Lot
- Size: 0.3 Acres
- Features: Back Yard
Details
- Additional structures: Shed(s)
- Parcel number: 34012363
Construction
Type & style
- Home type: SingleFamily
- Architectural style: Colonial
- Property subtype: Single Family Residence
Materials
- Brick, Vinyl Siding
- Roof: Asphalt,Fiberglass
Condition
- Year built: 1977
Utilities & green energy
- Sewer: Public Sewer
- Water: Public
Community & HOA
Community
- Subdivision: Heritage Heights
HOA
- Has HOA: No
Location
- Region: Cortland
Financial & listing details
- Price per square foot: $137/sqft
- Tax assessed value: $197,200
- Annual tax amount: $3,151
- Date on market: 3/8/2024
- Cumulative days on market: 2 days
- Listing terms: Cash,Conventional,FHA,USDA Loan,VA Loan
Price history
| Date | Event | Price |
|---|---|---|
| 4/11/2024 | Sold | $249,900$137/sqft |
Source:  MLS Now #5021817 Report a problem MLS Now #5021817 Report a problem | ||
| 3/11/2024 | Pending sale | $249,900$137/sqft |
Source: MLS Now #5021817 Report a problem | ||
| 3/8/2024 | Listed for sale | $249,900$137/sqft |
Source: MLS Now #5021817 Report a problem | ||
Public tax history
| Year | Property taxes | Tax assessment |
|---|---|---|
| 2025 | $3,822 +22.8% | $69,030 |
| 2024 | $3,112 -1.2% | $69,030 |
| 2023 | $3,151 +17.4% | $69,030 +33.9% |
| 2022 | $2,684 -0.4% | $51,560 |
| 2021 | $2,695 -0.5% | $51,560 |
| 2020 | $2,708 +12.2% | $51,560 +12% |
| 2019 | $2,415 -0.4% | $46,030 |
| 2018 | $2,425 +0.1% | $46,030 |
| 2017 | $2,422 +4.1% | $46,030 +6.2% |
| 2016 | $2,326 +0.4% | $43,340 |
| 2015 | $2,317 +13.7% | $43,340 |
| 2014 | $2,037 -1.8% | $43,340 |
| 2013 | $2,074 +0.2% | $43,340 |
| 2012 | $2,069 +1.7% | $43,340 +0% |
| 2011 | $2,034 +0.2% | $43,330 -4.4% |
| 2010 | $2,030 -12.6% | $45,325 |
| 2009 | $2,323 +0.3% | $45,325 |
| 2008 | $2,315 +2.8% | -- |
| 2007 | $2,251 +0.3% | -- |
| 2006 | $2,244 +5.6% | -- |
| 2005 | $2,125 +10.3% | $45,325 |
| 2004 | $1,927 -0.1% | -- |
| 2003 | $1,929 +0.5% | -- |
| 2002 | $1,920 +5.4% | -- |
| 2001 | $1,822 -0.3% | -- |
| 2000 | $1,826 | -- |
Find assessor info on the county website
Neighborhood: 44410
Nearby homes
- $261,3003 bd3 ba2.4k sqft304 Old Oak Dr, Cortland, OH 44410Off Market
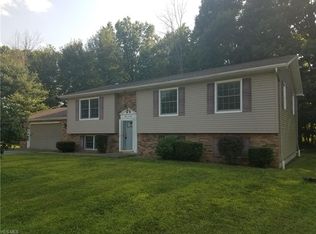
- $270,2003 bd1 ba2.1k sqft312 Old Oak Dr, Cortland, OH 44410Off Market
- $220,1003 bd2 ba1.4k sqft300 Old Oak Dr, Cortland, OH 44410Off Market
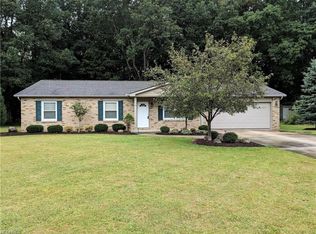
- $266,3003 bd3 ba2.2k sqft245 Heritage Ln, Cortland, OH 44410Off Market
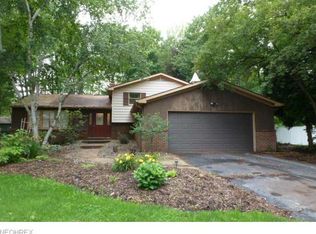
- $245,0003 bd2 ba1.6k sqft305 Old Oak Dr, Cortland, OH 44410Sold
- $244,8003 bd3 ba1.7k sqft307 Old Oak Dr, Cortland, OH 44410Off Market
- $362,0003 bd3 ba2.7k sqft136 Richard Ave, Cortland, OH 44410Off Market
- $194,8003 bd2 ba1.3k sqft296 Old Oak Dr, Cortland, OH 44410Off Market
Nearby schools
GreatSchools rating
- 8/10Lakeview Elementary SchoolGrades: K-4Distance: 1.6 mi
- 7/10Lakeview High SchoolGrades: 8-12Distance: 1.3 mi
- 7/10Lakeview Middle SchoolGrades: 5-7Distance: 1.6 mi
Schools provided by the listing agent
- District: Lakeview LSD - 7812
Source: MLS Now. This data may not be complete. We recommend contacting the local school district to confirm school assignments for this home.


Get pre-qualified for a loan
At Zillow Home Loans, we can pre-qualify you in as little as 5 minutes with no impact to your credit score.An equal housing lender. NMLS #10287.
Sell for more on Zillow
Get a Zillow Showcase℠ listing at no additional cost and you could sell for .
$283,200
2% more
+$5,664
With Zillow Showcase(estimated)
$288,864
- Ohio
- Trumbull County
- Cortland
- 44410
- 308 Old Oak Dr
Nearby cities
Nearby zip codes
Other Cortland Topics
