Stylish tiled backsplashLarge dining areaSpacious secondary bedroomsSpacious inviting family roomBeautiful granite countertopsCovered back patioExtended uncovered patio area
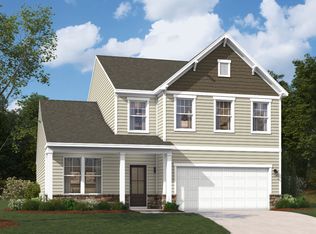
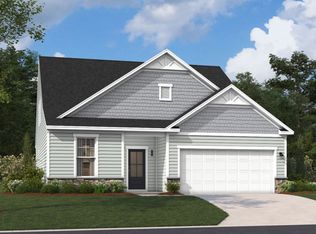
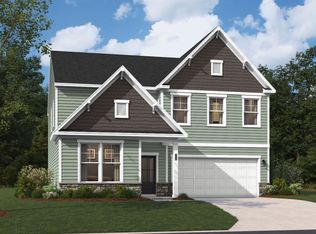
Welcome to the Garners Mill community! We're delighted to introduce the Kershaw – our newest floorplan offering the perfect blend of style, space, and everyday comfort. This is the dream home we know you’ve been waiting for! A thoughtfully designed main level with open, inviting living spaces made for both relaxing and entertaining. The kitchen is a showstopper, featuring a large island with room for seating, beautiful granite countertops, and a stylish tiled backsplash. The large dining area and spacious inviting family room flow directly after, creating a airy atmosphere for natural light to flow easily and keeping everyone connected during gatherings. The mudroom area right off the garage, complete with built-in cubbies and a bench, provides quick and easy organization for everyday items. Upstairs, the Kershaw continues to impress with spacious secondary bedrooms, a private primary suite, and a large flex space that gives you room to create whatever your lifestyle needs most—think media room, playroom, home gym, office, or extra lounge area. The primary bedroom suite offers a peaceful retreat with a roomy split walk-in closet and a beautiful ensuite designed for comfort and convenience. Step outside and enjoy the best of outdoor living with a covered back patio plus an extended uncovered patio area, giving you the perfect setup for grilling, entertaining, or simply relaxing and beating the SC heat. Nestled in an unbeatable location, Garners Mill is just minutes away from Fort Jackson, your favorite shopping spots, delicious eateries, and easy access to Interstate 77. Need convenience? You’ve got it. The Kershaw puts everything you need right at your fingertips. Reach out to our Neighborhood Sales Manager now and schedule your exclusive tour before someone else makes the Kershaw their own. Your forever home is waiting. Are you ready to step inside? Photos used are of a similar Kershaw home and for illustration purposes only. The price of this home includes selected options and finishes. Disclaimer: CMLS has not reviewed and, therefore, does not endorse vendors who may appear in listings.
5 days
|
139
|
17
|
Zillow last checked:
Listing updated:
Listed by:
Amy Piner,
SM South Carolina Brokerage LLC
Source: Consolidated MLS,MLS#: 638184
Loading...
Facts & features
Interior
Bedrooms & bathrooms
Bedrooms: 4
Bathrooms: 3
Full bathrooms: 3
Main level bathrooms: 1
Primary bedroom
Features: Double Vanity, Bath-Private, Walk-In Closet(s), Tray Ceiling(s), Separate Water Closet
Explore the cost of this home by adjusting the details. Changes won't be saved.
Principal & interest
$1,547
Mortgage insurance
$0
Property taxes
$170
Home insurance
$105
HOA fees
$0
Utilities
Not included
All calculations are estimates and provided by Zillow, Inc. for informational purposes only. Actual amounts may vary.
HOA fees may include property taxes on listings classified as Co-Ops. Contact the listing agent and/or owner for fee details.
Mortgage interest rates are dependent on a number of factors, including credit score, down payment, and repayment length. Interest rate data provided by Zillow Group Marketplace, Inc. as of 1/1/1970 from various mortgage lenders with which we have lead or other similar arrangements; the Estimated Payment is an average of those rates.
See how much you could borrow to make a competitive offer.
Source: Consolidated MLS. This data may not be complete. We recommend contacting the local school district to confirm school assignments for this home.