*** SELLER IS OFFERING $10,000 USE-AS-YOU-CHOOSE CLOSING COST INCENTIVE TO BUYER
*** 3 Bedrooms + 3 Baths Home With 2-Car Garage
*** Closing possible by the End Of February!
*** COUNTY TAXES Only !
*** Pool Community & Duck Ponds
*** LOCATION : Close proximity to USMC Base Camp Lejeune & Naval Hospital : Piney Green Gate approx. 7 minutes & Main Gate 10 minutes, Wilson Gate 12 minutes, approx. 20 minutes to MCAS New River, Camp Geiger, Camp Johnson and approx. 27 minutes to MARSOC - Stone Bay in Sneads Ferry, NC and the US Coast Guard Courthouse Bay.
*** This beautiful Home with its SUSIE Floor Plan has so much more to offer than its New Construction Twin:
A) Lower Price To Make It Yours
B) Perfectly placed on a low traffic quiet cul-de-sac street & Privacy Guaranteed Next To The Woods & Retention Ponds
C) 6ft-Wooden Privacy Shadowbox-Style Fence included
D) Fully Sodded Backyard
E) Cozy Outdoor Lights Installed Along The Entire Fence Line
F) Paid-Off Alarm System included
G) Blinds and Curtain Rods included
= Take Advantage Of This 'All Inclusive Fully Equipped BEAUTIFUL HOME PACKAGE' !
DOWNSTAIRS this meticulously cared for cozy Home invites you from its Foyer to the Living + Dining and Kitchen area with beautiful granite counter tops, backsplash, stainless steel appliances and a Pantry. The Powder Room and Laundry Room complete the convenience of all daily tasks and family gatherings.
UPSTAIRS your 3 SPACIOUS Bedrooms including the Master Bedroom Bath Suite, an additional Full Bath and plenty of roomy closet spaces complete your family life style.
PCS-ing is around the corner, secure your new home address now!
Sold for $315,000
$315,000
308 Old Snap Dragon Court, Jacksonville, NC 28546
3beds
1,822sqft
Single Family Residence
Built in 2019
0.3 Acres Lot
$315,600 Zestimate®
$173/sqft
$1,998 Estimated rent
Home value
$315,600
$290,000 - $341,000
$1,998/mo
Zestimate® history
Owner options
List your home for rent
$1,998/mo
Rent Zestimate®
Find your next renter with Zillow Rental Manager. Plus, with online applications, you can quickly screen prospective tenants – for free.
$1,998/mo
Rent Zestimate®
Refinance and save
$2,257/mo
Est. payment
Refinancing to a lower rate could help reduce your monthly payments and save thousands over the life of the loan.
$2,257/mo
Est. payment
Explore your selling options
Work with a Zillow partner agent
Leverage their expertise and Zillow's premium Showcase listings to get your home seen by more buyers.
Get startedList with your own agent
Get your home in front of millions of buyers by listing it on Zillow.
Learn how to do itSell it yourself
Take full control of how buyers see your home on Zillow by listing For Sale by Owner (FSBO).
List your homeWhat's special
Duck pondsPaid-off alarm system includedMaster bedroom bath suiteFully sodded backyardLaundry roomPowder roomBeautiful granite counter tops
Zillow last checked:
Listing updated:
Listed by:
Irina Vogler irinaskeys@gmail.com,
Home and Hearts Realty
Bought with:
Rachel Eyster, 299855
Better Homes and Gardens Real Estate Treasure
Source: Hive MLS,MLS#: 100552238 Originating MLS: Jacksonville Board of Realtors
Originating MLS: Jacksonville Board of RealtorsFacts & features
Interior
Bedrooms & bathrooms
- Bedrooms: 3
- Bathrooms: 3
- Full bathrooms: 2
- 1/2 bathrooms: 1
Rooms
- Room types: Master Bedroom, Bedroom 2, Bedroom 3, Living Room, Breakfast Nook
Primary bedroom
- Description: AMAZING Walk-In SPLIT Closet HIS & HERS
- Level: Second
- Dimensions: 17.2 x 19.1
Bedroom 2
- Description: Closet W/ Built-In Storage System
- Level: Second
- Dimensions: 11.6 x 12.8
Bedroom 3
- Level: Second
- Dimensions: 11.6 x 18.3
Breakfast nook
- Description: Leading To The Fenced-In Backyard & Patio
- Level: First
- Dimensions: 15.5 x 11.6
Kitchen
- Description: W/ Pantry, Granite Counter Tops W/ BAR Effect, Stainless Steel Appliances, Disposal
- Level: First
- Dimensions: 10.8 x 9.6
Living room
- Description: W/ Electric Fireplace
- Level: First
- Dimensions: 15.4 x 11.8
Heating
- Heat Pump, Electric
Cooling
- Central Air, Heat Pump
Appliances
- Included: Electric Oven, Electric Cooktop, Built-In Microwave, Washer, Refrigerator, Ice Maker, Dryer, Disposal, Dishwasher, Electric Range
- Laundry: Laundry Room
Features
- Walk-in Closet(s), Entrance Foyer, Ceiling Fan(s), Pantry, Walk-in Shower, Blinds/Shades, Walk-In Closet(s)
- Flooring: LVT/LVP, Carpet, Laminate, Tile
- Basement: None
Interior area
- Total structure area: 1,822
- Total interior livable area: 1,822 sqft
Property
Parking
- Total spaces: 4
- Parking features: Garage Faces Front, On Street, Attached, Lighted, Off Street, On Site, Paved, Garage6
- Has attached garage: Yes
- Has uncovered spaces: Yes
Features
- Levels: Two
- Patio & porch: Covered, Patio, Front Porch
- Fencing: Privacy,Full,Back Yard,Wood
- Has view: Yes
- View description: Pond
- Has water view: Yes
- Water view: Pond
- Frontage type: See Remarks
Lot
- Size: 0.3 Acres
- Dimensions: 85 x 129 x 127 x 123
Details
- Parcel number: 1127c277
- Zoning: R-10
- Special conditions: Standard
Construction
Type & style
- Home type: SingleFamily
- Property subtype: Single Family Residence
Materials
- Vinyl Siding
- Foundation: Slab
- Roof: Shingle
Condition
- New construction: No
- Year built: 2019
Utilities & green energy
- Sewer: Public Sewer
- Water: Public
- Utilities for property: Sewer Connected, Water Connected
Green energy
- Energy efficient items: Thermostat
Community & HOA
Community
- Security: Smoke Detector(s), Security System Owned
- Subdivision: Onslow Bay
HOA
- Has HOA: Yes
- Amenities included: Clubhouse, Pool, Maintenance Common Areas, Street Lights
- HOA fee: $375 annually
- HOA name: Premier Management
- HOA phone: 910-679-3012
Location
- Region: Jacksonville
Financial & listing details
- Price per square foot: $173/sqft
- Tax assessed value: $249,355
- Annual tax amount: $1,633
- Date on market: 1/31/2026
- Cumulative days on market: 22 days
- Listing agreement: Exclusive Right To Sell
- Listing terms: Cash,Conventional,FHA,USDA Loan,VA Loan
- Road surface type: Paved
Price history
| Date | Event | Price |
|---|---|---|
| 3/13/2026 | Sold | $315,000-4.3%$173/sqft |
Source:  Hive MLS #100552238 Report a problem Hive MLS #100552238 Report a problem | ||
| 2/22/2026 | Pending sale | $329,000$181/sqft |
Source: Hive MLS #100552238 Report a problem | ||
| 1/31/2026 | Listed for sale | $329,000+9.7%$181/sqft |
Source: Hive MLS #100552238 Report a problem | ||
| 6/17/2024 | Sold | $300,000-1.6%$165/sqft |
Source: Hive MLS #100433298 Report a problem | ||
| 5/1/2024 | Pending sale | $305,000$167/sqft |
Source: Hive MLS #100433298 Report a problem | ||
| 4/1/2024 | Listed for sale | $305,000+15.1%$167/sqft |
Source: Hive MLS #100433298 Report a problem | ||
| 1/19/2022 | Sold | $265,000+2%$145/sqft |
Source: Public Record Report a problem | ||
| 12/8/2021 | Pending sale | $259,900$143/sqft |
Source: Hive MLS #100302124 Report a problem | ||
| 12/4/2021 | Listed for sale | $259,900+22.9%$143/sqft |
Source: Hive MLS #100302124 Report a problem | ||
| 12/20/2019 | Sold | $211,500+0.1%$116/sqft |
Source: Public Record Report a problem | ||
| 12/9/2019 | Pending sale | $211,250$116/sqft |
Source: Coldwell Banker Sea Coast Advantage #100163048 Report a problem | ||
| 11/12/2019 | Price change | $211,250+0.2%$116/sqft |
Source: Coldwell Banker Sea Coast Advantage #100163048 Report a problem | ||
| 10/14/2019 | Price change | $210,800+0.2%$116/sqft |
Source: Coldwell Banker Sea Coast Advantage #100163048 Report a problem | ||
| 8/8/2019 | Price change | $210,350+0.2%$115/sqft |
Source: Coldwell Banker Sea Coast Advantage #100163048 Report a problem | ||
| 7/15/2019 | Price change | $209,900+0.2%$115/sqft |
Source: Coldwell Banker Sea Coast Advantage #100163048 Report a problem | ||
| 5/14/2019 | Price change | $209,450+0.2%$115/sqft |
Source: Coldwell Banker Sea Coast Advantage #100163048 Report a problem | ||
| 5/1/2019 | Listed for sale | $209,000$115/sqft |
Source: Coldwell Banker Sea Coast Advantage - Jacksonville #100163048 Report a problem | ||
Public tax history
| Year | Property taxes | Tax assessment |
|---|---|---|
| 2025 | $1,633 | $249,355 |
| 2024 | $1,633 | $249,355 |
| 2023 | $1,633 0% | $249,355 |
| 2022 | $1,633 +17.7% | $249,355 +26.7% |
| 2021 | $1,388 | $196,840 |
| 2020 | $1,388 +337.4% | $196,840 +337.4% |
| 2019 | $317 | $45,000 |
| 2018 | $317 | $45,000 |
| 2017 | -- | -- |
Find assessor info on the county website
Neighborhood: 28546
Nearby homes
- $315,7003 bd2 ba-- sqft310 Old Snap Dragon Ct, Jacksonville, NC 28546Off Market

- $305,0003 bd2 ba1.5k sqft304 Old Snap Dragon Ct, Jacksonville, NC 28546Sold

- $348,5004 bd3 ba2.3k sqft312 Old Snap Dragon Ct, Jacksonville, NC 28546Sold
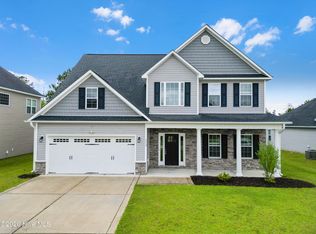
- $352,0004 bd3 ba2.3k sqft309 Old Snap Dragon Ct, Jacksonville, NC 28546Sold
- $304,4003 bd2 ba1.6k sqft307 Old Snap Dragon Ct, Jacksonville, NC 28546Off Market
- $352,0004 bd3 ba2.3k sqft302 Old Snap Dragon Ct, Jacksonville, NC 28546Off Market
- $354,2004 bd3 ba2.4k sqft314 Old Snap Dragon Ct, Jacksonville, NC 28546Off Market
- $358,8004 bd3 ba2.2k sqft311 Old Snap Dragon Ct, Jacksonville, NC 28546Off Market
Nearby schools
GreatSchools rating
- 5/10Silverdale ElementaryGrades: K-5Distance: 6.1 mi
- 7/10Hunters Creek MiddleGrades: 6-8Distance: 1.8 mi
- 4/10White Oak HighGrades: 9-12Distance: 2.8 mi
Schools provided by the listing agent
- Elementary: Silverdale
- Middle: Hunters Creek
- High: White Oak
Source: Hive MLS. This data may not be complete. We recommend contacting the local school district to confirm school assignments for this home.
Get a cash offer in 3 minutes
Find out how much your home could sell for in as little as 3 minutes with a no-obligation cash offer.
Estimated market value
$315,600
Get a cash offer in 3 minutes
Find out how much your home could sell for in as little as 3 minutes with a no-obligation cash offer.
Estimated market value
$315,600
- North Carolina
- Onslow County
- Midway Park
- 28546
- 308 Old Snap Dragon Court
Nearby cities
Nearby zip codes
Other Midway Park Topics
