Modern Living, 2 Acres & No HOA!
Built in 2024, this move-in-ready 4-bedroom, 2.5-bath home provides modern finishes, thoughtful upgrades, and plenty of room to spread out. The open-concept layout features 9-foot ceilings, granite countertops, stainless steel appliances, a large kitchen island, pantry, and butler's pantry. Additional highlights include a convenient mudroom, custom under-stair nook, spacious primary suite with upgraded walk-in closet, and dedicated upstairs laundry.
Outside, enjoy 2 acres, a fenced yard, newly built screened-in back porch with dog door, finished driveway, 12x12 storage shed, 20-foot Conex container, and RV electrical hookups. Additional features include dual-zone HVAC, Ring cameras, a security system, and a two-car garage.
No HOA, no deed restrictions, and plenty of space to make it your own. A newer home with modern conveniences, extra storage, and the freedom to enjoy your property your way!
For sale
Price cut: $24.9K (9/29)
$550,000
308 Old Swamp Road, South Mills, NC 27976
4beds
2,199sqft
Single Family Residence
Built in 2024
2.04 Acres Lot
$-- Zestimate®
$250/sqft
$-- HOA
What's special
Fenced yardModern finishesFinished drivewayLarge kitchen islandGranite countertopsTwo-car garageConvenient mudroom
- 79 days
- 1,345
- 50
Zillow last checked:
Listing updated:
Listed by:
Craig Tribus 804-656-5007,
Beycome Brokerage Realty LLC
Source: Hive MLS,MLS#: 100588550 Originating MLS: Cape Fear Realtors MLS, Inc.
Originating MLS: Cape Fear Realtors MLS, Inc.Facts & features
Interior
Bedrooms & bathrooms
- Bedrooms: 4
- Bathrooms: 3
- Full bathrooms: 2
- 1/2 bathrooms: 1
Rooms
- Room types: Master Bedroom, Bedroom 2, Bedroom 3, Bedroom 4, Bathroom 1, Bathroom 2, Bathroom 3, Living Room, Dining Room
Primary bedroom
- Level: Second
- Dimensions: 13.9 x 14.2
Bedroom 2
- Level: Second
- Dimensions: 14.2 x 10.8
Bedroom 3
- Level: Second
- Dimensions: 11.5 x 11.2
Bedroom 4
- Level: Second
- Dimensions: 11.8 x 11
Bathroom 1
- Level: Second
- Dimensions: 9.9 x 10.4
Bathroom 2
- Level: Second
- Dimensions: 5 x 10.8
Bathroom 3
- Level: First
- Dimensions: 5.6 x 5.2
Dining room
- Level: First
- Dimensions: 12.7 x 14.8
Kitchen
- Level: First
- Dimensions: 10 x 14.2
Living room
- Level: First
- Dimensions: 18.4 x 18.8
Heating
- Electric, Heat Pump
Cooling
- Central Air
Features
- Walk-in Closet(s), Entrance Foyer, Kitchen Island, Ceiling Fan(s), Pantry, Walk-in Shower, Walk-In Closet(s)
- Has fireplace: No
Interior area
- Total structure area: 2,199
- Total interior livable area: 2,199 sqft
Video & virtual tour
Property
Parking
- Total spaces: 2
- Parking features: Garage Faces Front, Attached, Concrete, Garage
- Attached garage spaces: 2
Features
- Levels: Two
- Patio & porch: Porch
- Exterior features: None
- Pool features: None
- Fencing: Chain Link
- View description: None
- Frontage type: See Remarks
Lot
- Size: 2.04 Acres
- Dimensions: 579 x 155 x 584 x 150
- Features: Open Lot, Level
Details
- Parcel number: 01.7999.00.65.0088.0000
- Zoning: RR
- Special conditions: Standard
Construction
Type & style
- Home type: SingleFamily
- Property subtype: Single Family Residence
Materials
- Vinyl Siding, Wood Frame
- Foundation: Slab
- Roof: Architectural Shingle
Condition
- New construction: No
- Year built: 2024
Utilities & green energy
- Sewer: Septic Tank
- Water: Public
- Utilities for property: Water Available
Community & HOA
Community
- Subdivision: None
HOA
- Has HOA: No
Location
- Region: South Mills
Financial & listing details
- Price per square foot: $250/sqft
- Tax assessed value: $440,210
- Annual tax amount: $515
- Date on market: 7/13/2026
- Cumulative days on market: 80 days
- Listing agreement: Exclusive Right To Sell
- Listing terms: Cash,Conventional,FHA,VA Loan
- Road surface type: Paved
Estimated market value
Not available
Estimated sales range
Not available
Not available
Price history
| Date | Event | Price |
|---|---|---|
| 9/29/2026 | Price change | $550,000-4.3%$250/sqft |
Source:  Hive MLS #100588550 Report a problem Hive MLS #100588550 Report a problem | ||
| 9/18/2026 | Price change | $574,900-1.6%$261/sqft |
Source: Hive MLS #100588550 Report a problem | ||
| 8/29/2026 | Price change | $584,000-0.8%$266/sqft |
Source: Hive MLS #100588550 Report a problem | ||
| 8/14/2026 | Price change | $589,000-1.3%$268/sqft |
Source: Hive MLS #100588550 Report a problem | ||
| 8/4/2026 | Price change | $597,000-5.2%$271/sqft |
Source: Hive MLS #100588550 Report a problem | ||
| 7/19/2026 | Price change | $629,900-6%$286/sqft |
Source: Hive MLS #100588550 Report a problem | ||
| 7/13/2026 | Listed for sale | $669,900+36%$305/sqft |
Source: Hive MLS #100588550 Report a problem | ||
| 5/1/2025 | Sold | $492,500+0.5%$224/sqft |
Source: Hive MLS #100487997 Report a problem | ||
| 4/28/2025 | Contingent | $489,900$223/sqft |
Source:  REIN Inc. #10569947 Report a problem REIN Inc. #10569947 Report a problem | ||
| 3/23/2025 | Pending sale | $489,900$223/sqft |
Source: Hive MLS #100487997 Report a problem | ||
| 3/19/2025 | Price change | $489,900-1.2%$223/sqft |
Source: Hive MLS #100487997 Report a problem | ||
| 2/12/2025 | Listed for sale | $495,900+11.5%$226/sqft |
Source: Hive MLS #100487997 Report a problem | ||
| 8/1/2024 | Sold | $444,900$202/sqft |
Source: Hive MLS #100445182 Report a problem | ||
| 7/3/2024 | Contingent | $444,900$202/sqft |
Source: Hive MLS #100445182 Report a problem | ||
| 5/17/2024 | Listed for sale | $444,900$202/sqft |
Source: Hive MLS #100445182 Report a problem | ||
Public tax history
| Year | Property taxes | Tax assessment |
|---|---|---|
| 2025 | $3,368 | $440,210 +544.2% |
| 2024 | -- | $68,336 |
Find assessor info on the county website
Monthly payment
Est. payment
Payment breakdown
Explore the cost of this home by adjusting the details. Changes won't be saved.Climate risks
Neighborhood: 27976
Nearby schools
Schools provided by the listing agent
- Elementary: Grandy Primary/Camden Intermediate
- Middle: Camden Middle
- High: Camden County High
Source: Hive MLS. This data may not be complete. We recommend contacting the local school district to confirm school assignments for this home.

Similar homes
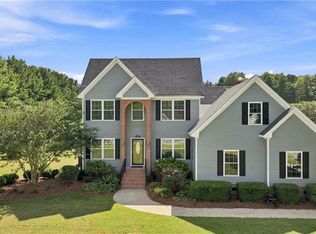
- $549,9004 bd3 ba2.8k sqft103 Country Meadows Dr, South Mills, NC 27976For Sale
 MLS ID #10652750, Julie Fish. REIN Inc.
 - $494,0004 bd3 ba2.4k sqft104 Waterway Ct, South Mills, NC 27976For Sale
 MLS ID #10647237, Sue Hawker. REIN Inc.
 - $585,7254 bd4 ba2.5k sqft123 Copper Run Loop, South Mills, NC 27976New Construction
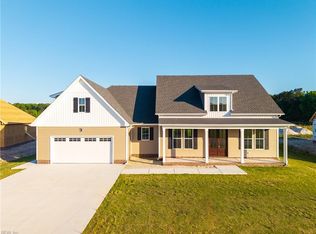 MLS ID #10629399, Diana Brink. REIN Inc.
 - $559,9003 bd3 ba2.6k sqft136 Culpepper Rd, South Mills, NC 27976For Sale
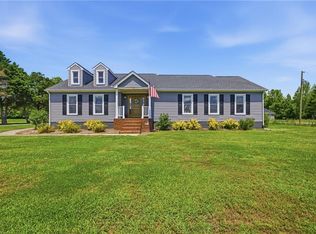 MLS ID #10652563, Denise Hawkins. REIN Inc.
