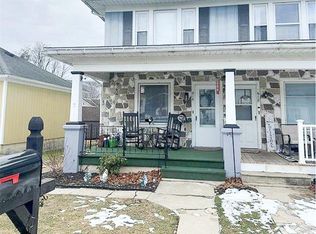
Nicely renovated home with large yard and detached garage.Great mountain views! Sellers spent thousands on renovating including new floors throughout, new kitchen counters, new bathroom, nice sized bedrooms and full bathroom upstairs. also a new deck.Economical gas heating. Lage storage in the attic. Old fashioned charm with a covered porch on the front of the home and a nice size deck on the side. Nice sized garage and workshop. Enter the home to large living area and then an eatin kitchen. Half bath and a mud room on 1st floor. You can turn the mud room into a Laundry room.Walk upstairs to all new flooring and 2 bedrooms and full bath.The basement can be made into extra living space. Parking can be on the street in front of the home and additional parking in the back. Other sheds on the property. Room to play and garden in the large yard. Easy access on to route 248 to get you quickly on your way to work or play. Palmerton is only 25 minutes from the Allentown areas, 20 minutes from the Poconos , 10 minutes to Jim Thorpe, 5 minutes from Slatington. Enjoy the peaceful mountain views and quiet surroundings. Small town vibes in Palmerton with some nice locally owned restaurants and shops. Conventional. Fha and USDA loans acceptable. Easy to show.
Sold for $280,000
$280,000
308 Ore St, Palmerton, PA 18071
2beds
1,238sqft
Single Family Residence
Built in 1920
5,401.44 Square Feet Lot
$285,400 Zestimate®
$226/sqft
$1,633 Estimated rent
Home value
$285,400
$228,000 - $357,000
$1,633/mo
Zestimate® history
Owner options
List your home for rent
$1,633/mo
Rent Zestimate®
Find your next renter with Zillow Rental Manager. Plus, with online applications, you can quickly screen prospective tenants – for free.
$1,633/mo
Rent Zestimate®
Refinance and save
$1,820/mo
Est. payment
Refinancing to a lower rate could help reduce your monthly payments and save thousands over the life of the loan.
$1,820/mo
Est. payment
Explore your selling options
Work with a Zillow partner agent
Leverage their expertise and Zillow's premium Showcase listings to get your home seen by more buyers.
Get startedList with your own agent
Get your home in front of millions of buyers by listing it on Zillow.
Learn how to do itSell it yourself
Take full control of how buyers see your home on Zillow by listing For Sale by Owner (FSBO).
List your homeWhat's special
Detached garageMountain viewsHalf bathNice size deckParking in the backNice sized bedroomsNew bathroom
Zillow last checked:
Listing updated:
Listed by:
Joshua Schoenberger 888-397-7352,
EXP Realty LLC
Bought with:
Monzer Khalil, RS372472
Harvey Z Raad Real Estate
Source: GLVR,MLS#: 763176 Originating MLS: Lehigh Valley MLS
Originating MLS: Lehigh Valley MLSFacts & features
Interior
Bedrooms & bathrooms
- Bedrooms: 2
- Bathrooms: 2
- Full bathrooms: 1
- 1/2 bathrooms: 1
Bedroom
- Description: all new flooring
- Level: Second
- Dimensions: 16.00 x 12.00
Bedroom
- Description: Large bedroom, wood flooring
- Level: Second
- Dimensions: 12.00 x 12.00
Primary bathroom
- Description: Hallway upstair
- Level: Second
- Dimensions: 7.00 x 6.00
Half bath
- Description: 1st floor
- Level: First
- Dimensions: 3.00 x 4.00
Kitchen
- Description: Full eat in kitchen
- Level: First
- Dimensions: 16.00 x 12.00
Laundry
- Description: as you come in the side next to Kitchen
- Level: First
- Dimensions: 10.00 x 5.00
Living room
- Description: Large living room --wood flooring
- Level: First
- Dimensions: 14.00 x 16.00
Other
- Description: basement can be finished
- Level: Basement
- Dimensions: 20.00 x 19.00
Heating
- Forced Air, Gas
Cooling
- Wall/Window Unit(s)
Appliances
- Included: Dryer, Electric Cooktop, Gas Water Heater, Refrigerator, Washer
- Laundry: Lower Level
Features
- Eat-in Kitchen, Internal Expansion, Kitchen Island, Mud Room, Family Room Main Level, Utility Room
- Flooring: Ceramic Tile, Engineered Hardwood, Hardwood
- Basement: Full
Interior area
- Total interior livable area: 1,238 sqft
- Finished area above ground: 1,238
- Finished area below ground: 0
Property
Parking
- Total spaces: 5
- Parking features: Driveway, Detached, Garage, Off Street, On Street, Garage Door Opener
- Garage spaces: 5
- Has uncovered spaces: Yes
Features
- Stories: 2
- Patio & porch: Covered, Deck, Porch
- Exterior features: Awning(s), Deck, Fence, Porch, Shed
- Fencing: Yard Fenced
- Has view: Yes
- View description: Hills, Mountain(s), Panoramic
Lot
- Size: 5,401 sqft
- Features: Backs to Common Grounds, Views
Details
- Additional structures: Shed(s)
- Parcel number: 56A 6 D15
- Zoning: R2
- Special conditions: None
Construction
Type & style
- Home type: SingleFamily
- Architectural style: Cape Cod,Colonial
- Property subtype: Single Family Residence
Materials
- Blown-In Insulation, Vinyl Siding, Wood Siding
- Foundation: Block
- Roof: Asphalt,Fiberglass
Condition
- Year built: 1920
Utilities & green energy
- Sewer: Public Sewer
- Water: Public
Community & neighborhood
Location
- Region: Palmerton
- Subdivision: Bowmans Court
Other
Other facts
- Ownership type: Fee Simple
Price history
| Date | Event | Price |
|---|---|---|
| 11/3/2025 | Sold | $280,000$226/sqft |
Source:  GLVR #763176 Report a problem GLVR #763176 Report a problem | ||
| 9/1/2025 | Pending sale | $280,000+4.9%$226/sqft |
Source: GLVR #763176 Report a problem | ||
| 8/26/2025 | Listed for sale | $267,000+142.7%$216/sqft |
Source: GLVR #763176 Report a problem | ||
| 4/13/2018 | Sold | $110,000+130.1%$89/sqft |
Source: GLVR #569045 Report a problem | ||
| 1/17/2008 | Sold | $47,814-51.5%$39/sqft |
Source: Public Record Report a problem | ||
| 7/6/2006 | Sold | $98,500$80/sqft |
Source: Public Record Report a problem | ||
Public tax history
| Year | Property taxes | Tax assessment |
|---|---|---|
| 2025 | $2,876 +4.4% | $30,300 |
| 2024 | $2,755 +3.1% | $30,300 |
| 2023 | $2,672 +3.2% | $30,300 |
| 2022 | $2,588 | $30,300 |
| 2021 | $2,588 +4.1% | $30,300 |
| 2020 | $2,486 | $30,300 |
| 2019 | -- | $30,300 |
| 2018 | -- | $30,300 |
| 2017 | $2 | $30,300 |
| 2016 | -- | $30,300 |
| 2015 | -- | $30,300 |
| 2014 | -- | $30,300 |
| 2013 | -- | $30,300 -1.1% |
| 2012 | -- | $30,650 |
| 2011 | -- | $30,650 |
| 2010 | -- | $30,650 |
| 2009 | -- | $30,650 |
| 2008 | -- | $30,650 |
| 2007 | $182 | $30,650 |
| 2006 | -- | $30,650 |
| 2005 | -- | $30,650 |
| 2004 | -- | $30,650 |
| 2003 | -- | $30,650 |
| 2002 | -- | $30,650 +2.2% |
| 2000 | -- | $30,000 |
Find assessor info on the county website
Neighborhood: 18071
Nearby schools
GreatSchools rating
- 8/10Towamensing El SchoolGrades: K-6Distance: 3 mi
- 6/10Palmerton Area Junior High SchoolGrades: 7-8Distance: 1.7 mi
- 7/10Palmerton Area High SchoolGrades: 9-12Distance: 1.8 mi
Schools provided by the listing agent
- District: Palmerton
Source: GLVR. This data may not be complete. We recommend contacting the local school district to confirm school assignments for this home.
Get a cash offer in 3 minutes
Find out how much your home could sell for in as little as 3 minutes with a no-obligation cash offer.
Estimated market value
$285,400
Get a cash offer in 3 minutes
Find out how much your home could sell for in as little as 3 minutes with a no-obligation cash offer.
Estimated market value
$285,400
- Pennsylvania
- Carbon County
- Palmerton
- 18071
- 308 Ore St
Nearby cities
Nearby zip codes
Other Palmerton Topics
