Welcome home to this stunning 3-bedroom, 2-bath beauty offering 1,567 square feet of thoughtfully designed living space! From the moment you step inside, custom hardwood floors and elegant tray ceilings set the tone for a home that truly stands out. The cozy living room fireplace creates the perfect place to unwind, while the open, spacious layout flows effortlessly for both everyday living and entertaining. The primary suite delivers the wow factor with a spa-like feel, featuring a soaking tub, walk-in shower, and a spacious walk-in closet—your own private escape at the end of the day. Step outside to your extended back deck and get ready to be impressed. Backing up to a breathtaking natural rock wall, this backyard offers a rare level of privacy and a one-of-a-kind setting your guests will never forget. This isn't your average neighborhood home—this is the one everyone will be talking about.
Sold for $295,000
Zestimate®
$295,000
308 Oxford Cir, Richmond, KY 40475
3beds
1,567sqft
Single Family Residence
Built in 2010
10,018 Square Feet Lot
$295,000 Zestimate®
$188/sqft
$1,738 Estimated rent
Home value
$295,000
$280,000 - $313,000
$1,738/mo
Zestimate® history
Owner options
List your home for rent
$1,738/mo
Rent Zestimate®
Find your next renter with Zillow Rental Manager. Plus, with online applications, you can quickly screen prospective tenants – for free.
$1,738/mo
Rent Zestimate®
Refinance and save
$1,449/mo
Est. payment
Refinancing to a lower rate could help reduce your monthly payments and save thousands over the life of the loan.
$1,449/mo
Est. payment
Explore your selling options
Work with a Zillow partner agent
Leverage their expertise and Zillow's premium Showcase listings to get your home seen by more buyers.
Get startedList with your own agent
Get your home in front of millions of buyers by listing it on Zillow.
Learn how to do itSell it yourself
Take full control of how buyers see your home on Zillow by listing For Sale by Owner (FSBO).
List your homeWhat's special
Elegant tray ceilingsSpacious walk-in closetRare level of privacyOne-of-a-kind settingExtended back deckOpen spacious layoutCustom hardwood floors
Zillow last checked:
Listing updated:
Listed by:
Tiffany Lovern 859-779-4505,
Berkshire Hathaway HomeServices Foster Realtors,
John Lovern 859-358-2092,
Berkshire Hathaway HomeServices Foster Realtors
Bought with:
Brooke Martin, 252238
RO&CO Real Estate
Source: Imagine MLS,MLS#: 26007166
Facts & features
Interior
Bedrooms & bathrooms
- Bedrooms: 3
- Bathrooms: 2
- Full bathrooms: 2
Primary bedroom
- Level: First
Kitchen
- Level: First
Living room
- Level: First
Heating
- Electric, Heat Pump
Cooling
- Electric
Appliances
- Included: Dishwasher, Microwave, Refrigerator, Range
- Laundry: Electric Dryer Hookup, Washer Hookup
Features
- Entrance Foyer, Eat-in Kitchen, Walk-In Closet(s), Ceiling Fan(s)
- Flooring: Carpet, Hardwood, Tile
- Basement: Crawl Space
- Has fireplace: No
Interior area
- Total structure area: 1,567
- Total interior livable area: 1,567 sqft
- Finished area above ground: 1,567
- Finished area below ground: 0
Property
Parking
- Total spaces: 2
- Parking features: Attached Garage, Driveway, Off Street
- Garage spaces: 2
- Has uncovered spaces: Yes
Features
- Levels: One
- Exterior features: Fire Pit
- Has view: Yes
- View description: Trees/Woods, Neighborhood
Lot
- Size: 10,018 Square Feet
Details
- Additional structures: Shed(s)
- Parcel number: 006800180058
Construction
Type & style
- Home type: SingleFamily
- Architectural style: Ranch
- Property subtype: Single Family Residence
Materials
- Brick Veneer, Vinyl Siding
- Foundation: Block
- Roof: Shingle
Condition
- New construction: No
- Year built: 2010
Utilities & green energy
- Sewer: Public Sewer
- Water: Public
Community & HOA
Community
- Subdivision: High Meadows
HOA
- Has HOA: No
Location
- Region: Richmond
Financial & listing details
- Price per square foot: $188/sqft
- Tax assessed value: $265,500
- Annual tax amount: $2,544
- Date on market: 4/6/2026
Price history
| Date | Event | Price |
|---|---|---|
| 5/29/2026 | Sold | $295,000$188/sqft |
Source:  Imagine MLS #26007166 Report a problem Imagine MLS #26007166 Report a problem | ||
| 4/23/2026 | Pending sale | $295,000$188/sqft |
Source: BHHS broker feed #26007166 Report a problem | ||
| 4/22/2026 | Contingent | $295,000$188/sqft |
Source: Imagine MLS #26007166 Report a problem | ||
| 4/6/2026 | Listed for sale | $295,000-4.2%$188/sqft |
Source: Imagine MLS #26007166 Report a problem | ||
| 1/21/2026 | Listing removed | $308,000$197/sqft |
Source: Imagine MLS #25502188 Report a problem | ||
| 10/20/2025 | Price change | $308,000-2.2%$197/sqft |
Source: Imagine MLS #25502188 Report a problem | ||
| 9/25/2025 | Listed for sale | $315,000+18.6%$201/sqft |
Source: Imagine MLS #25502188 Report a problem | ||
| 1/12/2023 | Sold | $265,500$169/sqft |
Source: Imagine MLS #22022776 Report a problem | ||
| 11/27/2022 | Pending sale | $265,500$169/sqft |
Source: Imagine MLS #22022776 Report a problem | ||
| 10/28/2022 | Price change | $265,500-0.9%$169/sqft |
Source: Imagine MLS #22022776 Report a problem | ||
| 10/15/2022 | Listed for sale | $267,900+52.9%$171/sqft |
Source: Imagine MLS #22022776 Report a problem | ||
| 7/8/2010 | Sold | $175,254+615.3%$112/sqft |
Source: Public Record Report a problem | ||
| 3/23/2010 | Sold | $24,500$16/sqft |
Source: Public Record Report a problem | ||
Public tax history
| Year | Property taxes | Tax assessment |
|---|---|---|
| 2024 | $2,544 +31.8% | $265,500 +33.4% |
| 2023 | $1,930 -0.3% | $199,000 |
| 2022 | $1,936 -1.8% | $199,000 |
| 2021 | $1,972 +10.7% | $199,000 +13.5% |
| 2018 | $1,781 +1.1% | $175,254 |
| 2017 | $1,762 +0.8% | $175,254 |
| 2016 | $1,748 +2.5% | $175,254 |
| 2015 | $1,705 +1.7% | $175,254 |
| 2014 | $1,677 | $175,254 |
| 2012 | $1,677 -0.2% | $175,254 |
| 2011 | $1,681 | $175,254 |
| 2010 | -- | $175,254 |
Find assessor info on the county website
Neighborhood: 40475
Nearby homes
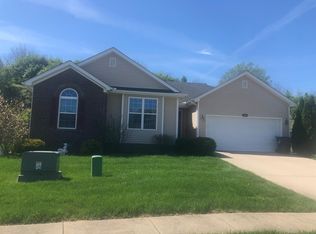
- $258,6003 bd2 ba1.2k sqft312 Oxford Cir, Richmond, KY 40475Off Market
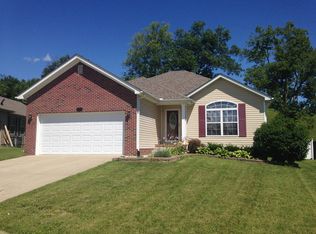
- $281,8003 bd2 ba1.5k sqft304 Oxford Cir, Richmond, KY 40475Off Market
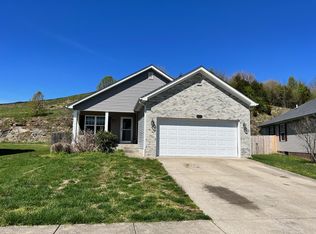
- $261,6003 bd2 ba1.3k sqft316 Oxford Cir, Richmond, KY 40475Off Market

- $313,5003 bd2 ba1.6k sqft300 Oxford Cir, Richmond, KY 40475Off Market
- $289,1003 bd2 ba1.6k sqft309 Oxford Cir, Richmond, KY 40475Off Market
- $292,3003 bd2 ba-- sqft320 Oxford Cir, Richmond, KY 40475Off Market
- $287,0003 bd2 ba1.4k sqft317 Oxford Cir, Richmond, KY 40475Off Market
- $264,400-- bd-- ba-- sqft296 Oxford Cir, Richmond, KY 40475Off Market
Nearby schools
GreatSchools rating
- 5/10Waco Elementary SchoolGrades: PK-5Distance: 6.4 mi
- 9/10Clark Moores Middle SchoolGrades: 6-8Distance: 1.6 mi
- 7/10Madison Central High SchoolGrades: 9-12Distance: 2.2 mi
Schools provided by the listing agent
- Elementary: Waco
- Middle: Clark-Moores
- High: Madison Central
Source: Imagine MLS. This data may not be complete. We recommend contacting the local school district to confirm school assignments for this home.


Get pre-qualified for a loan
At Zillow Home Loans, we can pre-qualify you in as little as 5 minutes with no impact to your credit score.An equal housing lender. NMLS #10287.
Sell for more on Zillow
Get a Zillow Showcase℠ listing at no additional cost and you could sell for .
$295,000
2% more
+$5,900
With Zillow Showcase(estimated)
$300,900
- Kentucky
- Madison County
- Richmond
- 40475
- 308 Oxford Cir
Nearby cities
Nearby zip codes
Other Richmond Topics
