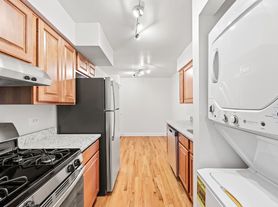
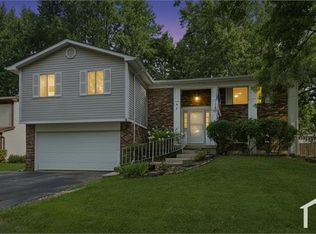
Pristine first-time rental offering nearly 3,000 square feet of impeccably upgraded living space on a quiet residential Bolingbrook street. A newly redone foyer with an inviting landing introduces an optimal, highly functional layout ideally configured as 4 bedrooms and 2.1 baths with a dedicated home office or gym flex space, while maintaining potential for a 5-bedroom setup. Designed for seamless daily living and hosting, the interior features multiple expansive family rooms, a built-in bar area for entertaining, abundant storage throughout, and a brand new chef's kitchen appointed with quartz countertops, new appliances, and direct walkout to a rebuilt private deck perfect for grilling. Upgrades extend across every room with new bathroom vanities, blinds, designer light fixtures, switch plates, faucets, and hardware, all complemented by fresh paint and a deep clean. Relax in the dramatic sunroom addition boasting soaring ceilings, a full wall of windows, and direct access to the backyard and secondary exterior patio. Exceptional location minutes from Costco, premier retail hubs, and immediate access to both I-55 and I-355.
House for rent
$3,595/moFees may apply
308 Pacific Dr, Bolingbrook, IL 60440
4beds
2,964sqft
Price may not include required fees and charges. Learn more|
Singlefamily
Available now
Air conditioner, central air
In unit laundry
2 Attached garage spaces parking
Forced air, natural gas
What's special
New bathroom vanitiesMultiple expansive family roomsDesigner light fixturesFull wall of windowsOptimal highly functional layoutAbundant storage throughoutNew appliances
- 1 day |
- -- |
- -- |
Zillow last checked:
Listing updated:
Travel times

Let’s turn your rent into credit progress
Build credit history with every on-time payment and get credit for the payment you’re already making.
Facts & features
Interior
Bedrooms & bathrooms
- Bedrooms: 4
- Bathrooms: 3
- Full bathrooms: 2
- 1/2 bathrooms: 1
Rooms
- Room types: Enclosed Porch, Foyer, Office, Utility Room-Lower Level, Walk In Closet
Heating
- Forced Air, Natural Gas
Cooling
- Air Conditioner, Central Air
Appliances
- Included: Dishwasher, Dryer, Gas Water Heater, Range, Refrigerator, Washer, Water Softener Owned
- Laundry: In Unit
Features
- 1st Floor Bedroom, 1st Floor Full Bath, Bar, Bookcases, Dining Combo, Wet Bar
- Has basement: Yes
- Has fireplace: Yes
Interior area
- Total interior livable area: 2,964 sqft
Property
Parking
- Total spaces: 2
- Parking features: Attached, Garage, Open
- Has attached garage: Yes
- Has uncovered spaces: Yes
- Details: Contact manager
Features
- Patio & porch: Enclosed, Porch
- Exterior features: 1 St Floor Bedroom, 1 St Floor Full Bath, Basement, Dining Combo
Lot
- Features: Level
Details
- Additional structures: Garage(s)
- Parcel number: 1202111080060000
Construction
Type & style
- Home type: SingleFamily
- Property subtype: SingleFamily
Condition
- Year built: 1972
Community & HOA
Community
- Features: Park
Location
- Region: Bolingbrook
Financial & listing details
- Lease term: Contact For Details
Price history
| Date | Event | Price |
|---|---|---|
| 9/17/2026 | Listed for rent | $3,595$1/sqft |
Source: MRED as distributed by MLS GRID #12760985 Report a problem | ||
| 8/20/2026 | Sold | $369,000$124/sqft |
Source:  MRED as distributed by MLS GRID #12694295 Report a problem MRED as distributed by MLS GRID #12694295 Report a problem | ||
| 7/12/2026 | Contingent | $369,000$124/sqft |
Source: MRED as distributed by MLS GRID #12694295 Report a problem | ||
| 7/6/2026 | Listed for sale | $369,000$124/sqft |
Source: MRED as distributed by MLS GRID #12694295 Report a problem | ||
| 10/30/2025 | Listing removed | $369,000$124/sqft |
Source: MRED as distributed by MLS GRID #12485371 Report a problem | ||
| 10/6/2025 | Listed for sale | $369,000$124/sqft |
Source: MRED as distributed by MLS GRID #12485371 Report a problem | ||
Neighborhood: 60440
Nearby schools
GreatSchools rating
- 8/10Jonas E Salk Elementary SchoolGrades: K-5Distance: 0.8 mi
- 7/10Hubert H Humphrey Middle SchoolGrades: 6-8Distance: 1 mi
- 8/10Bolingbrook High SchoolGrades: 9-12Distance: 1.9 mi