Skip main navigation
For sale
  • $299,999

    308 Palm Cove Circle, Myrtle Beach, SC 29588

    3beds
    1,223sqft
    : 
    Loading
    Get pre-qualified
    Single Family Residence
    Built in 2016
    3,920 Square Feet Lot
    $297,100 Zestimate®
    $245/sqft
    $67/mo HOA

    What's special

    Brick accents throughoutNine foot ceilingsFully landscaped yardSprinkler systemGranite countertopsNewly tiled showers
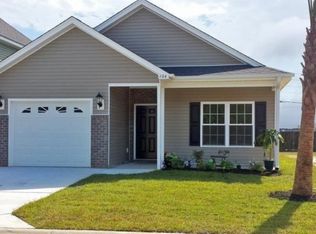
    Welcome home to 308 Palm Cove, a beautifully upgraded 3 bedroom, 2 bathroom home offering thoughtfully designed living space in the sought after Palm Cove community. This home has been freshly updated with full new flooring throughout and newly tiled showers, giving it a fresh, move in ready feel from the moment you walk through the door. Like every home in Palm Cove, this property comes with an impressive list of included features that set it apart. Enjoy nine foot ceilings and brick accents throughout, along with granite countertops and upgraded cabinets featuring dovetail construction, no staples, all wood, with a self close and slam proof design. The fully landscaped yard includes a sprinkler system, and tile flooring runs through all wet areas. A deluxe trim package with full wood trim around the windows adds a polished, custom feel, while ceiling fans with light packages are included in the living room and all bedrooms. The kitchen is outfitted with stainless steel finish appliances, and the finished garage comes complete with a garage door opener. Palm Cove is an exciting home community located on Palmetto Point Boulevard, just across the Hwy 17 Bypass from Withers Preserve and the Market Common area. This location puts you minutes from the beach, Market Common, the Crabtree gym and recreation areas, walking trails and ball fields, Coastal Grand Mall, and offers quick stoplight access to Hwy 17 Bypass for easy travel throughout the Grand Strand. Don't miss your opportunity to own a beautifully upgraded home in one of Myrtle Beach's most convenient locations. Schedule your private showing today.
    10 days
    |
    648
    |
    36
    |

    Likely to sell faster than

    Zillow last checked:

    Listing updated:

    Listed by:

    Jennifer R Burgess 843-503-2247,

    JTE Real Estate,

    Vince Burgess 843-602-4359,

    JTE Real Estate

    Source: CCAR,MLS#: 2616695MLS LogoOriginating MLS: Coastal Carolinas Association of Realtors

    Loading...

      Facts & features

      Interior

      Bedrooms & bathrooms
      • Bedrooms: 3
      • Bathrooms: 2
      • Full bathrooms: 2
      Primary bedroom
      • Features: Ceiling Fan(s), Linen Closet, Main Level Primary, Walk-In Closet(s)
      • Level: First
      • Dimensions: 14x12.8
      Bedroom 1
      • Level: First
      • Dimensions: 10.4x10.4
      Bedroom 2
      • Level: First
      Bedroom 3
      • Level: First
      • Dimensions: 10.6x10.4
      Primary bathroom
      • Features: Separate Shower, Vanity
      Dining room
      • Features: Kitchen/Dining Combo, Living/Dining Room
      Family room
      • Features: Ceiling Fan(s), Fireplace
      Kitchen
      • Features: Dishwasher, Pantry, Stainless Steel Appliances, Solid Surface Counters
      • Dimensions: 9.16x12.8
      Living room
      • Features: Ceiling Fan(s), Fireplace
      • Dimensions: 21.8x17.4
      Other
      • Features: Bedroom on Main Level
      Heating
      • Central, Electric
      Cooling
      • Attic Fan, Central Air
      Appliances
      • Included: Dishwasher, Disposal, Microwave, Range, Refrigerator
      • Laundry: Washer Hookup
      Features
      • Ceiling Fan(s), Linen Closet, Main Level Primary, Split Bedrooms, Separate Shower, Vanity, Walk-In Closet(s), Window Treatments, Bedroom on Main Level, Stainless Steel Appliances, Solid Surface Counters
      • Flooring: Carpet, Luxury Vinyl, Luxury VinylPlank, Tile
      • Doors: Insulated Doors, Storm Door(s)
      • Windows: Window Treatments
      Interior area
      • Total structure area: 1,586
      • Total interior livable area: 1,223 sqft

      Property

      Parking
      • Total spaces: 2
      • Parking features: Attached, Garage, One Space
      • Attached garage spaces: 1
      Features
      • Levels: One
      • Stories: 1
      • Patio & porch: Front Porch, Patio
      • Exterior features: Sprinkler/Irrigation, Patio
      Lot
      • Size: 3,920 Square Feet
      • Dimensions: 40 x 97 x 40 x 97
      • Features: Outside City Limits, Rectangular, Rectangular Lot
      Details
      • Additional parcels included: ,
      • Parcel number: 44109030007
      • Zoning: Res
      • Special conditions: None

      Construction

      Type & style
      • Home type: SingleFamily
      • Architectural style: Ranch
      • Property subtype: Single Family Residence
      Materials
      • Brick Veneer, Vinyl Siding
      • Foundation: Slab
      Condition
      • Resale
      • Year built: 2016
      Details
      • Warranty included: Yes

      Utilities & green energy

      • Water: Public
      • Utilities for property: Cable Available, Electricity Available, Phone Available, Sewer Available, Underground Utilities, Water Available
      Green energy
      • Energy efficient items: Doors, Windows

      Community & HOA

      Community
      • Features: Golf Carts OK, Long Term Rental Allowed
      • Security: Smoke Detector(s)
      • Subdivision: Palm Cove
      HOA
      • Has HOA: Yes
      • Amenities included: Owner Allowed Golf Cart, Owner Allowed Motorcycle, Pet Restrictions
      • Services included: Common Areas
      • HOA fee: $67 monthly
      Location
      • Region: Myrtle Beach

      Financial & listing details

      • Price per square foot: $245/sqft
      • Tax assessed value: $274,525
      • Annual tax amount: $830
      • Date on market: 7/2/2026
      • Listing terms: Cash,Conventional,FHA,VA Loan
      • Electric utility on property: Yes

        Estimated market value

        $297,100

        $282,000 - $312,000

        $1,980/mo

        Price history

        DateEventPrice
        7/2/2026Listed for sale$299,999+89.6%$245/sqft
        Source: CCAR #2616695 Report a problem
        11/21/2016Sold$158,200$129/sqft
        Source: Public Record Report a problem

        Public tax history

        YearProperty taxesTax assessment
        2025$830 $201,400
        2024$830 $201,400 +15%
        2023-- $175,130
        2022-- $175,130
        2021$753 +15%--
        2020$654 --
        2019-- --
        2018$607 $6,280 +0.1%
        2017-- $6,275 +322%
        2016-- $1,487 -33.3%
        2015-- $2,231
        2014$484 --
        Find assessor info on the county website

        Monthly payment

        Est. payment

        Payment breakdown

        Explore the cost of this home by adjusting the details. Changes won't be saved.
        All calculations are estimates and provided by Zillow, Inc. for informational purposes only. Actual amounts may vary.
        HOA fees may include property taxes on listings classified as Co-Ops. Contact the listing agent and/or owner for fee details.
        Mortgage interest rates are dependent on a number of factors, including credit score, down payment, and repayment length. Interest rate data provided by Zillow Group Marketplace, Inc. as of 1/1/1970 from various mortgage lenders with which we have lead or other similar arrangements; the Estimated Payment is an average of those rates.
        See how much you could borrow to make a competitive offer.

        Climate risks

        Neighborhood: 29588

        Getting around

        28 / 100
        Car-Dependent
        31 / 100
        Somewhat Bikeable

        Nearby schools

        GreatSchools rating
        Schools provided by the listing agent
        • Elementary: Lakewood Elementary School
        • Middle: Forestbrook Middle School
        • High: Socastee High School

        Source: CCAR. This data may not be complete. We recommend contacting the local school district to confirm school assignments for this home.

        A local agent can set up tours, give advice and negotiate with sellers.

        Browse local experts

        Similar homes