Nestled in the serene well-established Rice Woods Subdivision, this spacious 5-bedroom, 2.5-bath home offers an ideal setting for a large family. Set on a generous 0.44-acre lot, the property boasts a stunning stamped concrete patio, perfect for outdoor gatherings and entertaining. Inside, the home features beautiful hardwood floors and a functional layout. The master bedroom, located on the main level, includes a full bath for added convenience. The main floor also offers a formal dining room, a sunlit and inviting sunroom ideal for morning coffee or a relaxing read, and two comfortable living areas—one complete with a cozy wood-burning fireplace. Upstairs, you’ll find four additional bedrooms and 1.5 baths, providing plenty of space for family or guests. Outside, a separate storage building adds practicality, while the expansive backyard invites play and relaxation. This home combines comfort, space, and charm in a peaceful neighborhood setting, ready to welcome its next owners.
Closed
$325,000
308 Palmetto Pkwy, Belton, SC 29627
5beds
2,225sqft
Single Family Residence
Built in 1954
0.44 Acres Lot
$343,100 Zestimate®
$146/sqft
$1,726 Estimated rent
Home value
$343,100
$292,000 - $401,000
$1,726/mo
Zestimate® history
Owner options
List your home for rent
$1,726/mo
Rent Zestimate®
Find your next renter with Zillow Rental Manager. Plus, with online applications, you can quickly screen prospective tenants – for free.
$1,726/mo
Rent Zestimate®
Refinance and save
$1,924/mo
Est. payment
Refinancing to a lower rate could help reduce your monthly payments and save thousands over the life of the loan.
$1,924/mo
Est. payment
Explore your selling options
Work with a Zillow partner agent
Leverage their expertise and Zillow's premium Showcase listings to get your home seen by more buyers.
Get startedList with your own agent
Get your home in front of millions of buyers by listing it on Zillow.
Learn how to do itSell it yourself
Take full control of how buyers see your home on Zillow by listing For Sale by Owner (FSBO).
List your homeWhat's special
Cozy wood-burning fireplaceAdditional bedroomsFunctional layoutBeautiful hardwood floorsExpansive backyardSunlit and inviting sunroomFormal dining room
Zillow last checked:
Listing updated:
Listed by:
Olivia Wright olivia@albrick.com,
ALBRICK
Bought with:
Olivia Wright
ALBRICK
Source: Canopy MLS as distributed by MLS GRID,MLS#: 4204403
Facts & features
Interior
Bedrooms & bathrooms
- Bedrooms: 5
- Bathrooms: 3
- Full bathrooms: 2
- 1/2 bathrooms: 1
- Main level bedrooms: 1
Primary bedroom
- Level: Main
- Area: 150.75 Square Feet
- Dimensions: 12' 10" X 11' 9"
Bedroom s
- Level: Upper
- Area: 155.4 Square Feet
- Dimensions: 13' 5" X 11' 7"
Bedroom s
- Level: Upper
Bedroom s
- Level: Upper
- Area: 166.68 Square Feet
- Dimensions: 13' 5" X 12' 5"
Bedroom s
- Level: Upper
- Area: 146.63 Square Feet
- Dimensions: 12' 9" X 11' 6"
Bathroom full
- Level: Main
- Area: 48.15 Square Feet
- Dimensions: 6' 5" X 7' 6"
Bathroom full
- Level: Upper
- Area: 51.72 Square Feet
- Dimensions: 6' 4" X 8' 2"
Bathroom half
- Level: Upper
Dining room
- Level: Main
- Area: 163.9 Square Feet
- Dimensions: 13' 9" X 11' 11"
Family room
- Level: Main
- Area: 252.39 Square Feet
- Dimensions: 12' 8" X 19' 11"
Kitchen
- Features: Kitchen Island, Storage
- Level: Main
- Area: 237.19 Square Feet
- Dimensions: 13' 9" X 17' 3"
Laundry
- Level: Main
Living room
- Level: Main
- Area: 224.53 Square Feet
- Dimensions: 12' 10" X 17' 6"
Sunroom
- Level: Main
Heating
- Heat Pump
Cooling
- Central Air
Appliances
- Included: Electric Cooktop, Electric Oven, Gas Water Heater, Microwave, Oven, Refrigerator with Ice Maker, Wall Oven
- Laundry: Laundry Room
Features
- Flooring: Carpet, Tile, Wood
- Has basement: No
- Attic: Pull Down Stairs
- Fireplace features: Living Room
Interior area
- Total structure area: 2,225
- Total interior livable area: 2,225 sqft
- Finished area above ground: 2,225
- Finished area below ground: 0
Property
Parking
- Parking features: Driveway
- Has uncovered spaces: Yes
Features
- Levels: Two
- Stories: 2
- Patio & porch: Enclosed, Glass Enclosed, Patio, Rear Porch
Lot
- Size: 0.44 Acres
- Features: Cleared
Details
- Parcel number: 2261803006
- Zoning: R1
- Special conditions: Standard
Construction
Type & style
- Home type: SingleFamily
- Architectural style: Traditional
- Property subtype: Single Family Residence
Materials
- Aluminum, Brick Partial
- Foundation: Crawl Space
- Roof: Composition
Condition
- New construction: No
- Year built: 1954
Utilities & green energy
- Sewer: Public Sewer
- Water: City
- Utilities for property: Cable Available, Electricity Connected
Community & HOA
Community
- Security: Smoke Detector(s)
- Subdivision: none
Location
- Region: Belton
Financial & listing details
- Price per square foot: $146/sqft
- Tax assessed value: $197,740
- Annual tax amount: $3,957
- Date on market: 12/9/2024
- Cumulative days on market: 18 days
- Listing terms: Cash,Conventional,FHA,USDA Loan,VA Loan
- Electric utility on property: Yes
- Road surface type: Concrete
Price history
| Date | Event | Price |
|---|---|---|
| 2/7/2025 | Sold | $325,000-4.4%$146/sqft |
Source:  Canopy MLS as distributed by MLS GRID #4204403 Report a problem Canopy MLS as distributed by MLS GRID #4204403 Report a problem | ||
| 12/11/2024 | Listed for sale | $340,000+100%$153/sqft |
Source: Canopy MLS as distributed by MLS GRID #4204403 Report a problem | ||
| 7/26/2016 | Sold | $170,000+3%$76/sqft |
Source:  WUMLS #20175219 Report a problem WUMLS #20175219 Report a problem | ||
| 4/6/2016 | Price change | $165,000-0.3%$74/sqft |
Source: Commonwealth Realty #20175219 Report a problem | ||
| 12/21/2015 | Price change | $165,500-1.8%$74/sqft |
Source: Owner Report a problem | ||
| 10/5/2015 | Price change | $168,500-0.6%$76/sqft |
Source: Owner Report a problem | ||
| 9/15/2015 | Price change | $169,500-3.4%$76/sqft |
Source: Owner Report a problem | ||
| 8/11/2015 | Listed for sale | $175,500$79/sqft |
Source: Owner Report a problem | ||
Public tax history
| Year | Property taxes | Tax assessment |
|---|---|---|
| 2025 | $3,957 +2.7% | $7,910 |
| 2024 | $3,852 +1.3% | $7,910 |
| 2023 | $3,801 +2.7% | $7,910 |
| 2022 | $3,702 +11.7% | $7,910 +13.3% |
| 2021 | $3,316 +91.5% | $6,980 |
| 2020 | $1,732 +0.8% | $6,980 |
| 2019 | $1,718 | $6,980 |
| 2018 | $1,718 +0.4% | $6,980 -33.3% |
| 2017 | $1,711 | $10,470 +62.3% |
| 2016 | -- | $6,450 |
| 2015 | -- | $6,450 |
| 2014 | -- | $6,450 |
| 2013 | -- | $6,450 -2.4% |
| 2012 | -- | $6,610 |
| 2011 | -- | $6,610 |
| 2010 | -- | $6,610 |
| 2009 | -- | $6,610 |
| 2008 | -- | $6,610 |
| 2007 | -- | $6,610 +48.2% |
| 2006 | -- | $4,460 |
| 2005 | -- | $4,460 +7% |
| 2004 | -- | $4,170 |
| 2003 | -- | $4,170 +21.9% |
| 2002 | -- | $3,420 |
| 2001 | -- | $3,420 |
| 2000 | -- | $3,420 |
Find assessor info on the county website
Neighborhood: 29627
Nearby homes
- $110,0003 bd2 ba2k sqft306 Palmetto Pkwy, Belton, SC 29627Sold
- $1,930-- bd-- ba980 sqft306 Palmetto Pkwy, Belton, SC 29627Off Market
- $294,7003 bd2 ba1.7k sqft310 Palmetto Pkwy, Belton, SC 29627Off Market
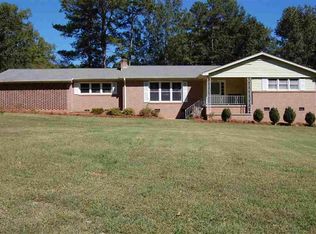
- $319,9003 bd2 ba1.4k sqft304 Palmetto Pkwy, Belton, SC 29627Sold

- $430,5005 bd4 ba3k sqft103 Spring Dr, Belton, SC 29627Off Market
- $323,9003 bd3 ba2.3k sqft101 Spring Dr, Belton, SC 29627Off Market
- $5,000-- bd-- ba-- sqftPalmetto Pkwy, Belton, SC 29627Sold
- $305,0003 bd4 ba2k sqft312 Palmetto Pkwy, Belton, SC 29627Off Market
Nearby schools
GreatSchools rating
- 8/10Belton Elementary SchoolGrades: 3-5Distance: 0.5 mi
- 4/10Belton Middle SchoolGrades: 6-8Distance: 0.5 mi
- 6/10Belton Honea Path High SchoolGrades: 9-12Distance: 4.3 mi
Schools provided by the listing agent
- Elementary: Belton
- Middle: Belton
- High: Belton-Honea Path
Source: Canopy MLS as distributed by MLS GRID. This data may not be complete. We recommend contacting the local school district to confirm school assignments for this home.
Get a cash offer in 3 minutes
Find out how much your home could sell for in as little as 3 minutes with a no-obligation cash offer.
Estimated market value
$343,100
Get a cash offer in 3 minutes
Find out how much your home could sell for in as little as 3 minutes with a no-obligation cash offer.
Estimated market value
$343,100
- South Carolina
- Anderson County
- Belton
- 29627
- 308 Palmetto Pkwy
Nearby cities
Nearby zip codes
Other Belton Topics
