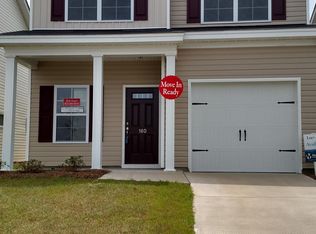
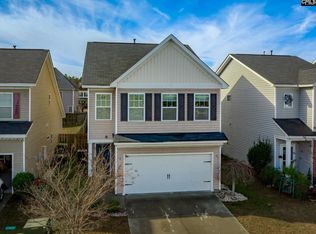
Beautiful custom built home in a great location convenient to Lexington and Interstate 20 in a well established neighborhood. Open, spacious floor plan has many upgrades including 9' ceilings on both floors, Large master bedroom with 2 spacious closets and large master bath with oversized tile shower, marble countertops throughout, upgraded kitchen cabinets with soft close doors and drawers, large eat-at island, Luxury Vinyl Plank floor downstairs and heavy weight carpeting upstairs, custom built staircase railing, LED lighting throughout, Oversized windows allowing plenty of light, large covered rear porch with large sun deck, oversized garage, upgraded appliances including a refrigerator. Must see this gorgeous home!
Sold for $395,000
Price history
| Date | Event | Price |
|---|---|---|
| 9/23/2026 | Sold | $395,000$134/sqft |
Source: Public Record Report a problem | ||
| 8/23/2026 | Pending sale | $395,000$134/sqft |
Source:  Consolidated MLS #637994 Report a problem Consolidated MLS #637994 Report a problem | ||
| 8/8/2026 | Contingent | $395,000$134/sqft |
Source: Consolidated MLS #637994 Report a problem | ||
| 8/4/2026 | Listed for sale | $395,000$134/sqft |
Source: Consolidated MLS #637994 Report a problem | ||
| 7/25/2026 | Pending sale | $395,000$134/sqft |
Source: Consolidated MLS #637994 Report a problem | ||
| 7/10/2026 | Contingent | $395,000$134/sqft |
Source: Consolidated MLS #637994 Report a problem | ||
| 7/6/2026 | Listed for sale | $395,000+9.1%$134/sqft |
Source: Consolidated MLS #637994 Report a problem | ||
| 7/29/2021 | Sold | $362,000-11.7%$123/sqft |
Source: Public Record Report a problem | ||
| 5/28/2021 | Listed for sale | $409,900+10.8%$139/sqft |
Source: Consolidated MLS #518405 Report a problem | ||
| 1/29/2021 | Listing removed | -- |
Source: Consolidated MLS #500024 Report a problem | ||
| 10/10/2020 | Price change | $369,900-2.4%$125/sqft |
Source: TS Real Estate Services #500024 Report a problem | ||
| 8/7/2020 | Listed for sale | $379,000+294.8%$128/sqft |
Source: TS Real Estate Services #500024 Report a problem | ||
| 12/11/2019 | Sold | $96,000-12.7%$33/sqft |
Source: Public Record Report a problem | ||
| 10/8/2019 | Listed for sale | $110,000+400%$37/sqft |
Source: Keller Williams Columbia #481393 Report a problem | ||
| 8/10/2018 | Sold | $22,000+46.7%$7/sqft |
Source: Public Record Report a problem | ||
| 11/13/2012 | Listing removed | $15,000$5/sqft |
Source: Exit Real Estate Consultants #314459 Report a problem | ||
| 8/23/2012 | Listed for sale | $15,000+519.8%$5/sqft |
Source: Exit Real Estate Consultants #314459 Report a problem | ||
| 3/14/2012 | Sold | $2,420$1/sqft |
Source: Public Record Report a problem | ||
Get a cash offer in 3 minutes
Find out how much your home could sell for in as little as 3 minutes with a no-obligation cash offer.
Estimated market value
$394,200
