Welcome home to this charming and well-appointed 3-bedroom, 2.5-bath residence just minutes from the heart of Thomaston! From the moment you arrive, you'll be drawn to the inviting rocking chair front porch-perfect for relaxing mornings or quiet evenings. Inside, you'll find an oversized living room offering plenty of space for entertaining or gathering with family. The eat-in kitchen is both functional and stylish, featuring black appliances and ample room for casual dining. Separate formal dining room, and office. This home also offers the added peace of mind of a dedicated safe room-an excellent feature for security and preparedness. Step outside to enjoy your own private retreat! The fenced backyard provides privacy and space to unwind, complete with a patio area ideal for grilling and entertaining, plus an above-ground pool ready for summer fun. With comfort, space, and great outdoor amenities, this home is a must-see. Schedule your showing today!
Active
Price cut: $9.9K (8/20)
$315,000
308 Pardue Dr, Thomaston, GA 30286
3beds
1,719sqft
Single Family Residence
Built in 2020
0.59 Acres Lot
$311,900 Zestimate®
$183/sqft
$-- HOA
What's special
Separate formal dining roomBlack appliancesEat-in kitchenDedicated safe room
- 165 days
- 163
- 4
Zillow last checked:
Listing updated:
Listed by:
Tommy Allen Jr. 678-283-1407,
Jason Mitchell Real Estate Georgia
Source: GAMLS,MLS#: 10715568
Facts & features
Interior
Bedrooms & bathrooms
- Bedrooms: 3
- Bathrooms: 3
- Full bathrooms: 2
- 1/2 bathrooms: 1
Rooms
- Room types: Foyer, Family Room, Other, Office
Dining room
- Features: Separate Room
Heating
- Electric, Central
Cooling
- Electric, Ceiling Fan(s), Central Air
Appliances
- Included: Dishwasher, Microwave, Oven/Range (Combo), Stainless Steel Appliance(s)
- Laundry: Laundry Closet
Features
- Tray Ceiling(s), Entrance Foyer, Separate Shower, Walk-In Closet(s)
- Flooring: Carpet, Vinyl
- Basement: None
- Attic: Pull Down Stairs
- Number of fireplaces: 1
- Fireplace features: Family Room
Interior area
- Total structure area: 1,719
- Total interior livable area: 1,719 sqft
- Finished area above ground: 1,719
- Finished area below ground: 0
Video & virtual tour
Property
Parking
- Parking features: Attached, Garage Door Opener, Garage
- Has attached garage: Yes
Features
- Levels: Two
- Stories: 2
- Patio & porch: Patio, Porch
- Has private pool: Yes
- Pool features: Above Ground
- Fencing: Fenced,Privacy
Lot
- Size: 0.59 Acres
- Features: Level
Details
- Parcel number: 055A 017
Construction
Type & style
- Home type: SingleFamily
- Architectural style: Traditional
- Property subtype: Single Family Residence
Materials
- Vinyl Siding
- Foundation: Slab
- Roof: Composition
Condition
- Resale
- New construction: No
- Year built: 2020
Utilities & green energy
- Sewer: Public Sewer
- Water: Public
- Utilities for property: Cable Available, Sewer Connected, Electricity Available, Water Available
Green energy
- Energy efficient items: Appliances, Doors, Insulation, Roof, Thermostat, Water Heater, Windows
- Water conservation: Low-Flow Fixtures
Community & HOA
Community
- Features: None
- Subdivision: Logans Landing
HOA
- Has HOA: No
- Services included: None
Location
- Region: Thomaston
Financial & listing details
- Price per square foot: $183/sqft
- Tax assessed value: $286,475
- Annual tax amount: $2,561
- Date on market: 3/22/2026
- Cumulative days on market: 165 days
- Listing agreement: Exclusive Right To Sell
- Listing terms: 1031 Exchange,Cash,Conventional,FHA,USDA Loan,VA Loan
- Electric utility on property: Yes
Estimated market value
$311,900
$296,000 - $327,000
$2,100/mo
Price history
| Date | Event | Price |
|---|---|---|
| 8/20/2026 | Price change | $315,000-3%$183/sqft |
Source:  GAMLS #10715568 Report a problem GAMLS #10715568 Report a problem | ||
| 6/9/2026 | Price change | $324,900-3.3%$189/sqft |
Source: GAMLS #10715568 Report a problem | ||
| 3/22/2026 | Listed for sale | $335,900+51.3%$195/sqft |
Source: GAMLS #10715568 Report a problem | ||
| 4/18/2022 | Sold | $222,000+3.3%$129/sqft |
Source: Public Record Report a problem | ||
| 3/26/2022 | Pending sale | $214,900$125/sqft |
Source: GAMLS #20027865 Report a problem | ||
| 3/23/2022 | Listed for sale | $214,900$125/sqft |
Source: GAMLS #20027865 Report a problem | ||
Public tax history
| Year | Property taxes | Tax assessment |
|---|---|---|
| 2025 | $2,662 +9.3% | $114,590 +17.5% |
| 2024 | $2,436 +19.2% | $97,535 +17.8% |
| 2023 | $2,043 +7.9% | $82,818 +17.8% |
| 2022 | $1,893 +17.4% | $70,279 +0.5% |
| 2021 | $1,613 | $69,954 |
Find assessor info on the county website
Monthly payment
Est. payment
Payment breakdown
Explore the cost of this home by adjusting the details. Changes won't be saved.Climate risks
Neighborhood: 30286
Nearby schools
Schools provided by the listing agent
- Elementary: Upson Lee
- Middle: Upson Lee
- High: Upson Lee
Source: GAMLS. This data may not be complete. We recommend contacting the local school district to confirm school assignments for this home.
Similar homes
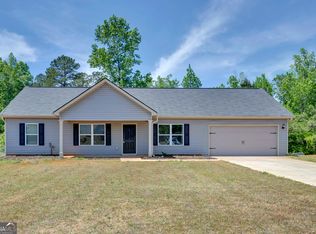
- $275,0003 bd2 ba1.6k sqft500 Heath Dr, Thomaston, GA 30286Active

 MLS ID #10834532, April Carter, eXp Realty. GAMLS
 - $264,9003 bd2 ba1.7k sqft202 Shannon Ct, Thomaston, GA 30286Active
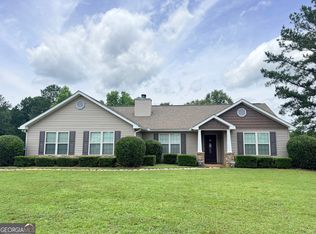 MLS ID #10786980, Kacie L Edwards, Prosperity Real Estate Group. GAMLS
 - $249,9003 bd2 ba1.5k sqft100 Marlon St, Thomaston, GA 30286Active
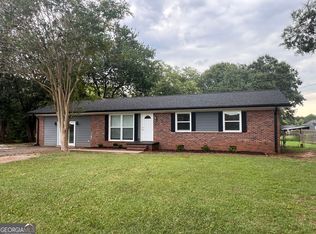 MLS ID #10831612, Brandy M Fields, SouthSide, REALTORS. GAMLS
 - $284,9003 bd2 ba1.8k sqft407 Thurston Ave, Thomaston, GA 30286Active
 MLS ID #10820988, Joni Becerra, Haven Realty. GAMLS
 - $352,5004 bd3 ba2k sqft32 Gwen Pl, Thomaston, GA 30286ActiveMLS ID #10773609, Natalia Bell, Atlanta Communities. GAMLS
- $279,5004 bd2 ba1.9k sqft309 Nelson Dr, Thomaston, GA 30286ActiveMLS ID #10832752, Joni Becerra, Haven Realty. GAMLS
- $340,0003 bd2 ba2.5k sqft104 Woodlawn Pl, Thomaston, GA 30286ActiveMLS ID #10822033, Samantha c Bell, Bell Realty & Co.. GAMLS
- $349,9003 bd2 ba2.3k sqft655 White Rd, Thomaston, GA 30286ActiveMLS ID #10762525, Natalia Bell, Atlanta Communities. GAMLS
- $289,0004 bd3 ba2.3k sqft603 Thurston Ave, Thomaston, GA 30286ActiveMLS ID #10756721, Jennifer Pritchett, Day Realty. GAMLS
- $249,9002 bd3 ba2.1k sqft124 David Dr, Thomaston, GA 30286ActiveMLS ID #10761453, Jeri-Lee Vermeer, Century 21 Adams-Harvey & Associates. GAMLS
- $289,0004 bd2 ba1.7k sqft702 S Green St, Thomaston, GA 30286ActiveMLS ID #10773593, B. Alicia Gibson, Haven Realty. GAMLS
- $239,9003 bd2 ba1.5k sqft204 Diane Dr, Thomaston, GA 30286ActiveMLS ID #10810257, Mary Ann Wells, Benham Realty Group. GAMLS
- $249,9003 bd2 ba1.2k sqft2665 Old Alabama Rd, Thomaston, GA 30286ActiveMLS ID #10705930, Shane Phillips, Century 21 Adams-Harvey & Associates. GAMLS
- $199,9993 bd2 ba1.2k sqft997 Cardinal St, Thomaston, GA 30286ActiveMLS ID #10796818, Kyle Elston, The Legacy Real Estate Group. GAMLS
- $220,0004 bd2 ba1.6k sqft106 Garden Ter, Thomaston, GA 30286ActiveMLS ID #10814980, Angi M Pilkenton, McLeRoy Realty. GAMLS
- $399,9004 bd4 ba2.2k sqft134 Mill Race Rd, Thomaston, GA 30286ActiveMLS ID #10760198, Jeri-Lee Vermeer, Century 21 Adams-Harvey & Associates. GAMLS
- $259,9004 bd3 ba2.4k sqft321 W Main St, Thomaston, GA 30286ActiveMLS ID #10674649, Jeri-Lee Vermeer, Century 21 Adams-Harvey & Associates. GAMLS
- $315,0003 bd2 ba1.8k sqft102 Independent Ct, Griffin, GA 30224ActiveMLS ID #10824098, Eric R Baham, BuyBox Realty. GAMLS
- $299,0003 bd1 ba988 sqft700 Smyrna Church Rd, Molena, GA 30258ActiveMLS ID #10831211, The Sims Team, Georgia Hometown Realty. GAMLS
- $250,0002 bd2 ba1.6k sqft703 Greenwood Rd, Thomaston, GA 30286ActiveMLS ID #10735025, B. Alicia Gibson, Haven Realty. GAMLS
