Beautiful home built in 2017 in Whitehouse ISD. This 2237 SF floor plan encompasses 4 spacious bedrooms and 2.5 bathrooms with a split bedroom arrangement. Enjoy gatherings in the generously-sized living/dining/eating area graced by a brick fireplace and a wall of windows allowing plenty of natural light to flow throughout the home that lead out to the back porch making it the perfect environment for entertaining. This home is at the end of a cul-de-sac and has a beautiful picturesque view from the master bedroom, the main living area including the kitchen, the back porch, and a bedroom or office that are ideally positioned to enjoy each season with splendid views of large oaks and commons area landscape that lead to Rosebrook’s Walking Trail taking you to a quaint woodland park with open space for walking, running, or bicycling. This home is in an excellent location in the city of Whitehouse and approx. 1 mile from all campus entrances serving grades PreK-12. Located approx. 5 miles from Tyler city limits, this home is approx. 20 minutes away from Tyler's medical district (including UT Tyler's medical school building projected to be completed in 2025), UT Tyler campus, Tyler Junior College, and 15 minutes away from Cumberland Village. Access to Lake Tyler and Lake Tyler East is less than 4 miles away while Lake Palestine is approx. 15 miles away. Don't miss out on all this wonderful property has to offer. Move in ready! Call today to make your appointment!
Sold
Price Unknown
308 Park View Ct, Whitehouse, TX 75791
4beds
2,237sqft
Single Family Residence
Built in 2017
-- sqft lot
$390,800 Zestimate®
$--/sqft
$2,425 Estimated rent
Home value
$390,800
$371,000 - $410,000
$2,425/mo
Zestimate® history
Owner options
List your home for rent
$2,425/mo
Rent Zestimate®
Find your next renter with Zillow Rental Manager. Plus, with online applications, you can quickly screen prospective tenants – for free.
$2,425/mo
Rent Zestimate®
Refinance and save
$450/mo
Est. payment
Refinancing to a lower rate could help reduce your monthly payments and save thousands over the life of the loan.
$450/mo
Est. payment
Explore your selling options
Work with a Zillow partner agent
Leverage their expertise and Zillow's premium Showcase listings to get your home seen by more buyers.
Get startedList with your own agent
Get your home in front of millions of buyers by listing it on Zillow.
Learn how to do itSell it yourself
Take full control of how buyers see your home on Zillow by listing For Sale by Owner (FSBO).
List your homeWhat's special
Brick fireplaceBack porchSplit bedroom arrangementEnd of a cul-de-sacUt tyler campusBeautiful picturesque viewMaster bedroom
Zillow last checked:
Listing updated:
Listed by:
Daniel DuPree,
WP & Company,
Kimberly DuPree 903-530-4948
Bought with:
Carla Turner, TREC# 0548773
Source: GTARMLS,MLS#: 23013606
Facts & features
Interior
Bedrooms & bathrooms
- Bedrooms: 4
- Bathrooms: 3
- Full bathrooms: 2
- 1/2 bathrooms: 1
Rooms
- Room types: Utility Room, 1 Living Area
Primary bedroom
- Features: Master Bedroom Split
Bedroom
- Level: Main
Bathroom
- Features: Shower Only, Tub Only, Shower and Tub, Shower/Tub, Double Lavatory, Separate Water Closet, Walk-In Closet(s), Ceramic Tile
Dining room
- Features: Separate Formal Dining
Kitchen
- Features: Kitchen/Eating Combo, Breakfast Bar
Heating
- Central/Gas
Cooling
- Central Electric, 16+ SEER AC
Appliances
- Included: ENERGY STAR Qualified Appliances, Free-Standing Range, Dishwasher, Disposal, Microwave, Electric Oven, Gas Cooktop, Gas Water Heater
Features
- Ceiling Fan(s), Pantry, Kitchen Island
- Flooring: Carpet, Wood, Tile
- Windows: Double Pane Windows, Low Emissivity Windows
- Number of fireplaces: 1
- Fireplace features: One Wood Burning, Gas Starter
Interior area
- Total structure area: 2,237
- Total interior livable area: 2,237 sqft
Property
Parking
- Total spaces: 2
- Parking features: Door w/Opener w/Controls, Garage Faces Front
- Garage spaces: 2
- Has uncovered spaces: Yes
Features
- Levels: One
- Stories: 1
- Patio & porch: Patio Covered
- Exterior features: Sprinkler System, Gutter(s)
- Pool features: None
- Fencing: None
Lot
- Features: Cul-De-Sac, Subdivision Lot
Details
- Additional structures: None
- Parcel number: 168300000003026000
- Special conditions: Homeowner's Assn Dues
Construction
Type & style
- Home type: SingleFamily
- Architectural style: Traditional
- Property subtype: Single Family Residence
Materials
- Brick Veneer, Stone
- Foundation: Slab
- Roof: Composition
Condition
- Year built: 2017
Utilities & green energy
- Sewer: Public Sewer
- Water: Public, Company: City Of Whitehouse
- Utilities for property: Cable Connected, Cable Internet, Cable Available
Green energy
- Energy efficient items: Thermostat
Community & HOA
Community
- Features: Common Areas, Green Belt, Playground
- Security: Smoke Detector(s)
- Subdivision: Rosebrook
HOA
- Has HOA: Yes
- HOA fee: $450 annually
Location
- Region: Whitehouse
Financial & listing details
- Tax assessed value: $468,739
- Annual tax amount: $5,952
- Date on market: 9/17/2025
- Listing terms: Conventional,FHA,VA Loan,Must Qualify,Cash
- Road surface type: Paved
Price history
| Date | Event | Price |
|---|---|---|
| 11/14/2023 | Sold | -- |
Source:  GTARMLS #23013606 Report a problem GTARMLS #23013606 Report a problem | ||
| 10/14/2023 | Pending sale | $395,000$177/sqft |
Source: GTARMLS #23013606 Report a problem | ||
| 10/6/2023 | Listed for sale | $395,000+49.1%$177/sqft |
Source: GTARMLS #23013606 Report a problem | ||
| 10/29/2020 | Sold | -- |
Source: GTARMLS #10126299 Report a problem | ||
| 9/4/2020 | Pending sale | $265,000$118/sqft |
Source: RE/MAX Tyler #10126299 Report a problem | ||
| 9/3/2020 | Listed for sale | $265,000-5.4%$118/sqft |
Source: RE/MAX Tyler #10126299 Report a problem | ||
| 7/31/2020 | Listing removed | $280,000$125/sqft |
Source: RE/MAX Tyler #10123236 Report a problem | ||
| 7/31/2020 | Price change | $280,000-1.7%$125/sqft |
Source: RE/MAX Tyler #10123236 Report a problem | ||
| 7/17/2020 | Price change | $284,900-3.4%$127/sqft |
Source: RE/MAX Tyler #10123236 Report a problem | ||
| 7/6/2020 | Price change | $294,900-1.7%$132/sqft |
Source: RE/MAX Tyler #10123236 Report a problem | ||
| 6/16/2020 | Listed for sale | $299,900$134/sqft |
Source: RE/MAX Tyler #10123236 Report a problem | ||
Public tax history
| Year | Property taxes | Tax assessment |
|---|---|---|
| 2024 | $8,483 +57.4% | $468,739 +23.7% |
| 2023 | $5,388 -10.8% | $378,988 +29.2% |
| 2022 | $6,038 +3.2% | $293,292 +12% |
| 2021 | $5,851 +20.8% | $261,946 |
| 2020 | $4,845 -0.2% | $261,946 +1.4% |
| 2019 | $4,856 -20.6% | $258,348 +7.5% |
| 2018 | $6,113 | $240,384 |
Find assessor info on the county website
Neighborhood: 75791
Nearby homes
- $--5 bd4 ba3k sqft307 Park View Ct, Whitehouse, TX 75791Sold

- $493,3005 bd2 ba3.3k sqft204 Post Oak Ct, Whitehouse, TX 75791Off Market

- $310,2004 bd3 ba2.2k sqft403 Rosebrook Cir, Whitehouse, TX 75791Off Market
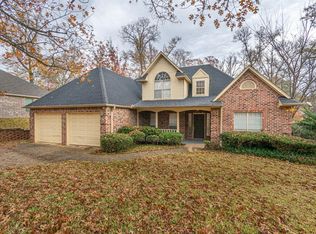
- $336,9004 bd2 ba2.5k sqft405 Rosebrook Cir, Whitehouse, TX 75791Off Market

- $--3 bd2 ba1.5k sqft401 Rosebrook Cir, Whitehouse, TX 75791Sold
- $345,9004 bd3 ba2.4k sqft407 Rosebrook Cir, Whitehouse, TX 75791Off Market
- $741,9003 bd4 ba4.4k sqft202 Post Oak Ct, Whitehouse, TX 75791Off Market
- $423,3004 bd3 ba2.5k sqft313 Rosebrook Cir, Whitehouse, TX 75791Off Market
Nearby schools
GreatSchools rating
- 8/10H L Higgins Elementary SchoolGrades: PK-5Distance: 0.6 mi
- 8/10J W Holloway Sixth Grade SchoolGrades: 6Distance: 0.6 mi
- 7/10Whitehouse High SchoolGrades: 9-12Distance: 0.9 mi
Schools provided by the listing agent
- Elementary: Whitehouse - Higgins
- Middle: Whitehouse
- High: Whitehouse
Source: GTARMLS. This data may not be complete. We recommend contacting the local school district to confirm school assignments for this home.
Sell for more on Zillow
Get a Zillow Showcase℠ listing at no additional cost and you could sell for .
$390,800
2% more
+$7,816
With Zillow Showcase(estimated)
$398,616
- Texas
- Smith County
- Whitehouse
- 75791
- 308 Park View Ct
Nearby cities
Nearby zip codes
Other Whitehouse Topics
