Skip main navigation
Off market
  • $1,798,400

    308 Parkway Avenue #A, Point Pleasant Beach, NJ 08742

    4beds
    2,732sqft
    Single Family Residence
    Built in 2017
    5,662 Square Feet Lot
    $1,798,400 Zestimate®
    $658/sqft
    $6,318 Estimated rent

    Home value

    $1,798,400

    $1.62M - $2.01M

    $6,318/mo

    Zestimate® history
    Loading
    Loading...

    Owner options

    List your home for rent

    $6,318/mo

    Rent Zestimate®

    Find your next renter with Zillow Rental Manager. Plus, with online applications, you can quickly screen prospective tenants – for free.

    Learn more

    $6,318/mo

    Rent Zestimate®

    Refinance and save

    $11,973/mo

    Est. payment

    Refinancing to a lower rate could help reduce your monthly payments and save thousands over the life of the loan.

    See today's rates

    $11,973/mo

    Est. payment

    Explore your selling options

    Work with a Zillow partner agent

    Leverage their expertise and Zillow's premium Showcase listings to get your home seen by more buyers.

    Get started

    List with your own agent

    Get your home in front of millions of buyers by listing it on Zillow.

    Learn how to do it

    Sell it yourself

    Take full control of how buyers see your home on Zillow by listing For Sale by Owner (FSBO).

    List your home

    What's special

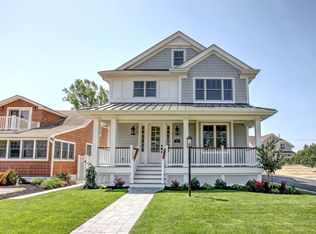
    Located in the heart of Point Pleasant Beach, a magnificent community East of Route 35 and only 3 blocks to the Jersey Shores most desired beaches and boardwalk yet Peaceful, with family in mind. Walking distance to everything Point Beach has to offer this one of kind community was masterfully designed by local architect and builders with an approach on ''Intelligent Design'' offering blends of luxury and energy efficiency. This well designed 4 bedroom with large study and 4 full baths provides space for everyone. Standard Construction features include 2x6 construction, Anderson windows, timberline roofs, cultured stone, James Hardie Siding, and spectacular interior finishes. As you enter this elegant meticulous home you will immediately recognize the custom features and quality craftsmanship throughout. The beautiful "Signature Kitchen's" design provides the perfect combination of elegance and functionality. The solid hardwood flooring throughout the home along with a well-appointed trim package will be identified at every turn including the builders signature floor to ceiling paneled wall complimenting the staircase. Spectacular tile designs and patterns can be seen throughout all four bathrooms, each with their own flair. The custom workmanship of this home continues outside of the naked eye. The pride of craftsmanship is identified at every turn including as you enter the attic to see this expansive space fully floored with 3/4 inch plywood providing ample storage which is difficult to come by at the shore. This spectacular custom community was built in 2017 exceeding all post Sandy construction standards and is truly a must see to appreciate. An expansive custom raised paver patio with seating walls and spa makes it ideal for entertaining guests

    This property is not currently displayed as for sale or rent on Zillow. This may be different from what's on other websites or public sources.

    Zillow last checked:

    Listing updated:

    Listed by:

    Robert J Cecchini 848-333-2556,

    Keller Williams Shore Properties,

    Keith Reinhard 8483332556,

    Keller Williams Shore Properties

    Bought with:

    Valentina Gabela, 0900092

    Weichert Realtors-Spring Lake

    Source: MoreMLS,MLS#: 22236454MLS Logo

    Facts & features

    Interior

    Bedrooms & bathrooms
    • Bedrooms: 4
    • Bathrooms: 4
    • Full bathrooms: 4
    Bedroom
    • Area: 120
    • Dimensions: 12 x 10
    Bedroom
    • Area: 280.8
    • Dimensions: 18 x 15.6
    Bedroom
    • Area: 224.64
    • Dimensions: 14.4 x 15.6
    Bathroom
    • Description: Full
    Bathroom
    • Description: Full
    Bathroom
    • Description: Full
    Other
    • Area: 268.8
    • Dimensions: 21 x 12.8
    Dining room
    • Area: 121.5
    • Dimensions: 15 x 8.1
    Family room
    • Area: 195
    • Dimensions: 15 x 13
    Foyer
    • Area: 117
    • Dimensions: 13 x 9
    Kitchen
    • Description: Eat-In-Kitchen
    • Area: 195
    • Dimensions: 15 x 13
    Laundry
    • Area: 96
    • Dimensions: 12 x 8
    Study
    • Area: 168
    • Dimensions: 14 x 12
    Heating
    • Natural Gas, 2 Zoned Heat
    Cooling
    • 2 Zoned AC
    Features
    • Dec Molding, Recessed Lighting
    • Flooring: Wood
    • Basement: Crawl Space
    • Attic: Pull Down Stairs
    • Number of fireplaces: 1
    Interior area
    • Total structure area: 2,732
    • Total interior livable area: 2,732 sqft

    Property

    Parking
    • Total spaces: 2
    • Parking features: Concrete, Driveway
    • Attached garage spaces: 2
    • Has uncovered spaces: Yes
    Features
    • Stories: 2
    • Exterior features: Other, Lighting
    • Has spa: Yes
    • Spa features: Outdoor Hot Tub
    Lot
    • Size: 5,662 Square Feet
    • Dimensions: 60X100
    • Features: See Remarks, Other, Dead End Street
    Details
    • Parcel number: 260010700000002201
    • Zoning description: Residential, Single Family

    Construction

    Type & style
    • Home type: SingleFamily
    • Architectural style: Custom,Colonial
    • Property subtype: Single Family Residence
    Materials
    • Roof: Timberline
    Condition
    • New construction: No
    • Year built: 2017

    Utilities & green energy

    • Sewer: Public Sewer

    Community & HOA

    Community
    • Subdivision: None
    HOA
    • Has HOA: Yes
    Location
    • Region: Pt Pleasant Beach

    Financial & listing details

    • Price per square foot: $658/sqft
    • Tax assessed value: $798,700
    • Annual tax amount: $12,643
    • Date on market: 12/8/2022
    • Inclusions: Dishwasher, Light Fixtures, Microwave, Stove, Refrigerator, Screens
    • Exclusions: Owners' personal property. Washer/dryer and some furniture are negotiable.

    Price history

    DateEventPrice
    5/24/2023Sold$1,365,000-5.8%$500/sqft
    Source: MoreMLS #22236454 Report a problem
    4/19/2023Pending sale$1,449,000$530/sqft
    Source: MoreMLS #22236454 Report a problem
    4/14/2023Contingent$1,449,000$530/sqft
    Source: MoreMLS #22236454 Report a problem
    12/8/2022Listed for sale$1,449,000$530/sqft
    Source: MoreMLS #22236454 Report a problem

    Public tax history

    Tax history is unavailable.

    Neighborhood: 08742

    Nearby schools

    GreatSchools rating
    Schools provided by the listing agent
    • Elementary: Antrim
    • High: Point Pleasant Beach

    Source: MoreMLS. This data may not be complete. We recommend contacting the local school district to confirm school assignments for this home.

    Get a cash offer in 3 minutes
    Find out how much your home could sell for in as little as 3 minutes with a no-obligation cash offer.
    Estimated market value
    $1,798,400
    Get a cash offer in 3 minutes
    Find out how much your home could sell for in as little as 3 minutes with a no-obligation cash offer.
    Estimated market value
    $1,798,400