Skip main navigation
Closed
  • $630,000

    308 Patlynn Dr, Fairhope, AL 36532

    3beds
    2,563sqft
    Residential
    Built in 1968
    0.35 Acres Lot
    $639,700 Zestimate®
    $246/sqft
    $2,613 Estimated rent

    Home value

    $639,700

    $601,000 - $678,000

    $2,613/mo

    Zestimate® history
    Loading
    Loading...

    Owner options

    List your home for rent

    $2,613/mo

    Rent Zestimate®

    Find your next renter with Zillow Rental Manager. Plus, with online applications, you can quickly screen prospective tenants – for free.

    Learn more

    $2,613/mo

    Rent Zestimate®

    Refinance and save

    $2,852/mo

    Est. payment

    Refinancing to a lower rate could help reduce your monthly payments and save thousands over the life of the loan.

    See today's rates

    $2,852/mo

    Est. payment

    Explore your selling options

    Work with a Zillow partner agent

    Leverage their expertise and Zillow's premium Showcase listings to get your home seen by more buyers.

    Get started

    List with your own agent

    Get your home in front of millions of buyers by listing it on Zillow.

    Learn how to do it

    Sell it yourself

    Take full control of how buyers see your home on Zillow by listing For Sale by Owner (FSBO).

    List your home

    What's special

    Fortified roofSeamless guttersLandscaped yardLarge walk-in custom closetQuartz countersSmooth walls and ceilingsStainless appliances
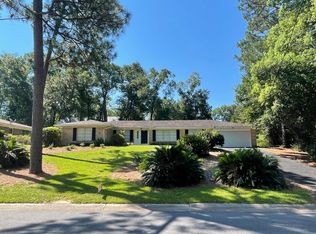
    Must see this completely updated Fairhope home close to downtown and Fairhope West Elementary. This ranch style 3 bedroom 2.5 bath home sits on top of a small hill and has lots of natural light. With 2563 SQFT, this house offers loads of space and flexibility. Gourmet kitchen with gold pendants, eat-in island, breakfast area. Kitchen features quartz counters and a black walnut living edge wood island top, white cabinets, stainless appliances to include refrigerator, electric cooktop, microwave drawer. CoreTec luxury vinyl floors throughout. Smooth walls and ceilings. Formal dining room can also be used as a Den. Large living room with wood beams on ceiling. Primary suite has a large walk-in custom closet, vanity, separate shower. Spacious guest bedrooms share a hall bathroom. Half bathroom located near kitchen and living areas. Large laundry room with cabinets. Landscaped yard is a true gardener's delight. Walk out from the kitchen to the large covered back patio for outdoor entertaining. Pagoda. Partially fenced. Plantation shutters. Fortified roof 2022. HVAC 2021. Tankless water heater. Central vacuum system. Seamless gutters. Re-wired and replumbed. Renovated in 2019 by Swain Byrd Design. Double attached garage with storage area. Some of the pictures are virtually staged. Buyer to verify all information during due diligence.

    Zillow last checked:

    Listing updated:

    Listed by:

    Jaime Cooper PHONE:251-605-1316,

    EXIT Realty Lyon & Assoc.Fhope

    Bought with:

    Lydia Blackwell

    Blackwell Roberts Real Estate

    Source: Baldwin Realtors,MLS#: 380299MLS Logo

    Facts & features

    Interior

    Bedrooms & bathrooms
    • Bedrooms: 3
    • Bathrooms: 3
    • Full bathrooms: 2
    • 1/2 bathrooms: 1
    • Main level bedrooms: 3
    Primary bedroom
    • Features: 1st Floor Primary, Walk-In Closet(s)
    • Level: Main
    • Area: 196
    • Dimensions: 14 x 14
    Bedroom 2
    • Level: Main
    • Area: 143
    • Dimensions: 11 x 13
    Bedroom 3
    • Level: Main
    • Area: 143
    • Dimensions: 11 x 13
    Primary bathroom
    • Features: Separate Shower
    Dining room
    • Features: Breakfast Room, Separate Dining Room
    • Level: Main
    • Area: 392
    • Dimensions: 28 x 14
    Kitchen
    • Level: Main
    • Area: 273
    • Dimensions: 21 x 13
    Living room
    • Level: Main
    • Area: 440
    • Dimensions: 20 x 22
    Heating
    • Electric
    Cooling
    • Gas, Ceiling Fan(s)
    Appliances
    • Included: Dishwasher, Disposal, Microwave, Electric Range, Refrigerator w/Ice Maker
    • Laundry: Main Level
    Features
    • Central Vacuum, Breakfast Bar, Eat-in Kitchen, Ceiling Fan(s), Storage
    • Flooring: Tile, Luxury Vinyl Plank
    • Windows: Window Treatments, Double Pane Windows
    • Has basement: No
    • Has fireplace: No
    Interior area
    • Total structure area: 2,563
    • Total interior livable area: 2,563 sqft

    Property

    Parking
    • Total spaces: 2
    • Parking features: Carport
    • Carport spaces: 2
    Features
    • Levels: One
    • Stories: 1
    • Patio & porch: Rear Porch, Front Porch
    • Exterior features: Storage, Termite Contract
    • Fencing: Cross Fenced
    • Has view: Yes
    • View description: Western View
    • Waterfront features: No Waterfront
    Lot
    • Size: 0.35 Acres
    • Dimensions: 115 x 130
    • Features: Less than 1 acre, Rolling Slope, Few Trees, Subdivided, Elevation-High
    Details
    • Additional structures: Storage
    • Parcel number: 4603370007039.000
    • Zoning description: Single Family Residence

    Construction

    Type & style
    • Home type: SingleFamily
    • Architectural style: Ranch
    • Property subtype: Residential
    Materials
    • Brick, Frame
    • Foundation: Slab
    • Roof: Composition
    Condition
    • Resale
    • New construction: No
    • Year built: 1968

    Utilities & green energy

    • Sewer: Public Sewer
    • Water: Public
    • Utilities for property: Fairhope Utilities

    Community & HOA

    Community
    • Security: Smoke Detector(s)
    • Subdivision: Fairwood
    HOA
    • Has HOA: No
    Location
    • Region: Fairhope

    Financial & listing details

    • Price per square foot: $246/sqft
    • Tax assessed value: $514,400
    • Annual tax amount: $1,049
    • Price range: $630K - $630K
    • Date on market: 6/6/2025
    • Ownership: Whole/Full

    Price history

    DateEventPrice
    7/24/2025Sold$630,000-3.1%$246/sqft
    Source: Baldwin Realtors #380299 Report a problem
    7/22/2025Pending sale$650,000$254/sqft
    Source: GCMLS #7593699 Report a problem
    7/1/2025Contingent$650,000$254/sqft
    Source: Exit Realty #380299 Report a problem
    6/6/2025Listed for sale$650,000-4.4%$254/sqft
    Source: Baldwin Realtors #380299 Report a problem
    6/1/2025Listing removed$680,000$265/sqft
    Source: Baldwin Realtors #374624 Report a problem
    5/21/2025Price change$680,000-2.2%$265/sqft
    Source: Baldwin Realtors #374624 Report a problem
    4/24/2025Price change$695,000-3.5%$271/sqft
    Source: Baldwin Realtors #374624 Report a problem
    4/7/2025Price change$720,000-1.4%$281/sqft
    Source: Baldwin Realtors #374624 Report a problem
    2/24/2025Listed for sale$730,000+109.2%$285/sqft
    Source: Baldwin Realtors #374624 Report a problem
    1/3/2018Listing removed$349,000$136/sqft
    Source: Fairhope Real Estate #263321 Report a problem
    12/9/2017Listed for sale$349,000$136/sqft
    Source: Fairhope Real Estate #263321 Report a problem

    Public tax history

    YearProperty taxesTax assessment
    2025$690 -23.9%$17,940 -21.4%
    2024$907 +23.4%$22,820 +19.6%
    2023$735 $19,080 -46%
    2022-- $35,340 +2.7%
    2021$735 -48.4%$34,400 +11.1%
    2020$1,424 +8.5%$30,960 +1.4%
    2019$1,312 $30,520 +12.1%
    2018-- $27,220 +42.7%
    2017-- $19,080 -15.6%
    2016-- $22,620 +3.2%
    2015-- $21,920 +14.2%
    2014-- $19,200 +2.7%
    2013-- $18,700 -11%
    2011-- $21,020 -10.7%
    2010-- $23,540 -15%
    2009$677 -31.4%$27,680 +0.4%
    2008$987 +0.2%$27,560 +0.2%
    2007$985 +45.4%$27,500 +44.1%
    2006$677 +11.5%$19,080 +11.2%
    2005$607 +8.1%$17,160 +7.8%
    2004$562 $15,920
    2003$562 -7.8%$15,920 +4.6%
    2002$609 +1.1%$15,220
    2001$603 $15,220
    2000$603 $15,220
    Find assessor info on the county website

    Neighborhood: 36532

    Nearby schools

    GreatSchools rating
    Schools provided by the listing agent
    • Elementary: Fairhope West Elementary
    • Middle: Fairhope Middle
    • High: Fairhope High

    Source: Baldwin Realtors. This data may not be complete. We recommend contacting the local school district to confirm school assignments for this home.

    Get a cash offer in 3 minutes
    Find out how much your home could sell for in as little as 3 minutes with a no-obligation cash offer.
    Estimated market value
    $639,700
    Get a cash offer in 3 minutes
    Find out how much your home could sell for in as little as 3 minutes with a no-obligation cash offer.
    Estimated market value
    $639,700