Skip main navigation
Off market
  • Tax assessed value
    $67,861

    308 Payton Ave, Drain, OR 97435

    2beds
    1,566sqft
    MobileManufactured
    Built in 2008
    0.81 Acres Lot
    $-- Zestimate®
    $43/sqft
    $1,376 Estimated rent

    Home value

    Not available

    Estimated sales range

    Not available

    $1,376/mo

    Zestimate® history
    Loading
    Loading...

    Owner options

    List your home for rent

    $1,376/mo

    Rent Zestimate®

    Find your next renter with Zillow Rental Manager. Plus, with online applications, you can quickly screen prospective tenants – for free.

    Learn more

    $1,376/mo

    Rent Zestimate®

    Refinance and save

    $321/mo

    Est. payment

    Refinancing to a lower rate could help reduce your monthly payments and save thousands over the life of the loan.

    See today's rates

    $321/mo

    Est. payment

    Explore your selling options

    Work with a Zillow partner agent

    Leverage their expertise and Zillow's premium Showcase listings to get your home seen by more buyers.

    Get started

    List with your own agent

    Get your home in front of millions of buyers by listing it on Zillow.

    Learn how to do it

    Sell it yourself

    Take full control of how buyers see your home on Zillow by listing For Sale by Owner (FSBO).

    List your home

    What's special

    Lots of parkingDetached workshopHeat pumpBonus roomOpen floor planShort walks to restaurantsLarge covered back deck

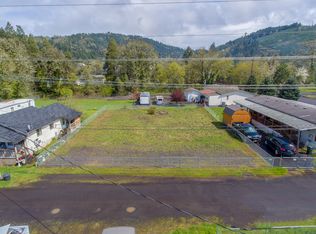
    Peaceful Waterfront Home on a large lot (4/5 of an acre) bordering beautiful Elk Creek. Features open floor plan, heat pump, carport, den/office (or could be 3rd bedroom). Mud Room/Laundry Room leads outside to a large covered back deck and another Bonus Room. Detached Workshop with a 3rd bathroom. LOTS of parking for your toys! Home is next to a foot bridge over the creek and short walks to restaurants, shops, library, schools and park! Only 35 minutes to Eugene & Roseburg and an hour to the ocean.

    This property is off market, which means it's not currently listed for sale or rent on Zillow. This may be different from what's available on other websites or public sources.

    Facts & features

    Interior

    Bedrooms & bathrooms
    • Bedrooms: 2
    • Bathrooms: 2
    • Full bathrooms: 2
    Heating
    • Heat pump
    Appliances
    • Included: Dishwasher, Microwave, Range / Oven
    Features
    • LAUNDRY, Wall to Wall Carpet, Hi-Speed Connection, Vinyl Floor, Vaulted
    • Flooring: Carpet, Linoleum / Vinyl
    • Has fireplace: Yes
    Interior area
    • Total interior livable area: 1,566 sqft

    Property

    Parking
    • Total spaces: 1
    • Parking features: Carport
    Accessibility
    • Accessibility features: Walk in Shower*, One Level*
    Features
    • Levels: 1
    • Exterior features: Vinyl, Cement / Concrete
    • Has view: Yes
    • View description: Water
    • Has water view: Yes
    • Water view: Water
    Lot
    • Size: 0.81 Acres
    Details
    • Parcel number: 2205W17AC0070001

    Construction

    Type & style
    • Home type: MobileManufactured
    Materials
    • Foundation: Concrete
    • Roof: Composition
    Condition
    • Year built: 2008

    Community & neighborhood

    Location
    • Region: Drain

    Other

    Other facts
    • LotDescription: LEVEL, Flood Zone
    • PriceType: List Price
    • PropertyCategory: RESIDENTIAL
    • View: TREES, CREEK
    • ViewYN: Yes
    • SewerDescription: PUBLIC
    • WaterDescription: PUBLIC
    • AccessibilityYN: Yes
    • InteriorFeatures: LAUNDRY, Wall to Wall Carpet, Hi-Speed Connection, Vinyl Floor, Vaulted
    • Area: Douglas Co: North Douglas County
    • BasementFoundation: BLOCK, Crawlspace
    • FuelDescription: Electricity
    • HotWaterDescription: Electricity
    • AccessibilityFeatures: Walk in Shower*, One Level*
    • Style: Manufactured Home
    • LotSize: 20, 000 SqFt to .99 Acres
    • MasterBedroomLevel: M
    • Terms: Cash, Conventional, FHA, VA
    • YearBuiltDescription: Resale
    • ListingStatus: Pending
    • Levels: 1
    • AdditionalRoom1Description: Den/Office
    • AdditionalRooms: Den/Office
    • Possession: Negotiable

    Price history

    DateEventPrice
    10/25/2022Listing removed--
    Source: Owner Report a problem
    7/27/2022Price change$289,950+1.8%$185/sqft
    Source: Owner Report a problem
    6/26/2022Listed for sale$284,950+91.2%$182/sqft
    Source: Owner Report a problem
    2/1/2017Sold$149,000$95/sqft
    Source: RMLS (OR) #16375028 Report a problem
    11/18/2016Pending sale$149,000$95/sqft
    Source: Keller Williams - Eugene #16375028 Report a problem
    11/11/2016Listed for sale$149,000+75.3%$95/sqft
    Source: Keller Williams /Eugene-Spfld #16375028 Report a problem
    8/8/2000Sold$85,000$54/sqft
    Source: Agent Provided Report a problem

    Public tax history

    YearProperty taxesTax assessment
    2017$453 +151.6%$36,957 +135.1%
    2016$180 $15,721 +3%
    2015$180 +5.5%$15,266 +3%
    2014$171 $14,822 +3%
    2013$171 $14,387

    Find assessor info on the county website

    Neighborhood: 97435

    Nearby schools

    GreatSchools rating
    Schools provided by the listing agent
    • Elementary: North Douglas
    • Middle: North Douglas
    • High: North Douglas

    Source: The MLS. This data may not be complete. We recommend contacting the local school district to confirm school assignments for this home.