Wake up to some of the most breathtaking views along the Mississippi in this stunning condo at The Moorings at Grafton. This beautifully maintained 2 bed, 2 bath condo offers the perfect blend of comfort, style, and low-maintenance living—whether you're looking for a full-time residence, weekend escape, or investment opportunity. Enjoy open-concept living filled with natural light and step outside to take in spectacular river views that truly set this property apart. A spacious 2-car garage provides convenience and extra storage, while the layout offers the ideal balance of functionality and relaxation. Located in the heart of Grafton, you’re surrounded by everything that makes this river town so special—boating, dining, live entertainment, and year-round attractions—while still being just a short drive to everyday essentials and the St. Louis metro area. If you’ve been dreaming of riverfront living with a lifestyle to match, this is your opportunity to make it happen.
Active
Listed by: Tarrant and Harman Real Estate and Auction Co • Robert D Doody • 618-540-5501
Price cut: $10.1K (9/29)
$279,900
308 Pelican Way, Grafton, IL 62037
2beds
2,367sqft
Condominium
Built in 2010
-- sqft lot
$273,100 Zestimate®
$118/sqft
$275/mo HOA
What's special
Spectacular river views
- 182 days
- 338
- 19
Zillow last checked:
Listing updated:
Listed by:
Robert D Doody 618-540-5501,
Tarrant and Harman Real Estate and Auction Co
Source: MARIS,MLS#: 26020656 Originating MLS: Southwestern Illinois Board of REALTORS
Originating MLS: Southwestern Illinois Board of REALTORSFacts & features
Interior
Bedrooms & bathrooms
- Bedrooms: 2
- Bathrooms: 3
- Full bathrooms: 2
- 1/2 bathrooms: 1
Primary bedroom
- Features: Floor Covering: Carpeting
- Level: Upper
- Area: 221
- Dimensions: 17x13
Bedroom
- Features: Floor Covering: Carpeting
- Level: Lower
- Area: 156
- Dimensions: 13x12
Primary bathroom
- Features: Floor Covering: Vinyl
- Level: Upper
- Area: 154
- Dimensions: 11x14
Bathroom
- Features: Floor Covering: Wood
- Level: Upper
- Area: 20
- Dimensions: 5x4
Bathroom
- Features: Floor Covering: Vinyl
- Level: Lower
- Area: 40
- Dimensions: 8x5
Dining room
- Features: Floor Covering: Wood
- Level: Upper
- Area: 272
- Dimensions: 16x17
Family room
- Features: Floor Covering: Carpeting
- Level: Lower
- Area: 220
- Dimensions: 20x11
Family room
- Features: Floor Covering: Carpeting
- Level: Lower
- Area: 225
- Dimensions: 15x15
Kitchen
- Features: Floor Covering: Wood
- Level: Upper
- Area: 165
- Dimensions: 11x15
Laundry
- Features: Floor Covering: Vinyl
- Level: Upper
- Area: 90
- Dimensions: 10x9
Living room
- Features: Floor Covering: Wood
- Level: Upper
- Area: 330
- Dimensions: 15x22
Heating
- Forced Air
Cooling
- Central Air
Features
- Basement: Finished,Full
- Has fireplace: No
Interior area
- Total structure area: 2,367
- Total interior livable area: 2,367 sqft
- Finished area above ground: 2,367
Property
Parking
- Total spaces: 2
- Parking features: Attached, Garage
- Attached garage spaces: 2
Features
- Levels: One
- Patio & porch: Composite, Covered, Deck
- Has view: Yes
- View description: River
- Water view: River
Lot
- Features: Views
Details
- Parcel number: 0823010002
- Special conditions: Standard
Construction
Type & style
- Home type: Condo
- Architectural style: Craftsman
- Property subtype: Condominium
- Attached to another structure: Yes
Materials
- Cement Siding
Condition
- Year built: 2010
Utilities & green energy
- Electric: Ameren
- Sewer: Public Sewer
- Water: Public
- Utilities for property: Electricity Connected, Sewer Connected, Water Connected
Community & HOA
Community
- Subdivision: The Moorings At Grafton
HOA
- Has HOA: Yes
- Amenities included: None
- Services included: Maintenance Grounds, Common Area Maintenance, Snow Removal, Trash
- HOA fee: $275 monthly
- HOA name: The Moorings at Grafton
Location
- Region: Grafton
Financial & listing details
- Price per square foot: $118/sqft
- Tax assessed value: $310,905
- Annual tax amount: $5,905
- Date on market: 4/8/2026
- Cumulative days on market: 182 days
- Listing terms: Cash,Conventional
- Ownership: Owner by Contract
- Electric utility on property: Yes
Estimated market value
$273,100
$259,000 - $287,000
$2,499/mo
Price history
| Date | Event | Price |
|---|---|---|
| 9/29/2026 | Price change | $279,900-3.5%$118/sqft |
Source:  MARIS #26020656 Report a problem MARIS #26020656 Report a problem | ||
| 8/15/2026 | Price change | $290,000-1.7%$123/sqft |
Source: MARIS #26020656 Report a problem | ||
| 7/2/2026 | Price change | $295,000-1.6%$125/sqft |
Source: MARIS #26020656 Report a problem | ||
| 6/5/2026 | Price change | $299,900-4.8%$127/sqft |
Source: MARIS #26020656 Report a problem | ||
| 5/11/2026 | Price change | $315,000-1.5%$133/sqft |
Source: MARIS #26020656 Report a problem | ||
| 4/8/2026 | Price change | $319,900+6.7%$135/sqft |
Source: MARIS #26020656 Report a problem | ||
| 4/20/2024 | Pending sale | $299,900+7.1%$127/sqft |
Source: MARIS #24012584 Report a problem | ||
| 4/19/2024 | Sold | $280,000-6.6%$118/sqft |
Source: MARIS #24012584 Report a problem | ||
| 3/17/2024 | Contingent | $299,900$127/sqft |
Source: MARIS #24012584 Report a problem | ||
| 3/8/2024 | Listed for sale | $299,900+30.4%$127/sqft |
Source: MARIS #24012584 Report a problem | ||
| 10/25/2021 | Sold | $230,000-3.6%$97/sqft |
Source: MARIS #21033384 Report a problem | ||
| 8/22/2021 | Pending sale | $238,500$101/sqft |
Source: MARIS #21033384 Report a problem | ||
| 7/15/2021 | Price change | $238,500-2.7%$101/sqft |
Source: MARIS #21033384 Report a problem | ||
| 5/25/2021 | Listed for sale | $245,000+7.5%$104/sqft |
Source: MARIS #21033384 Report a problem | ||
| 11/1/2016 | Sold | $228,000$96/sqft |
Source: Public Record Report a problem | ||
Public tax history
| Year | Property taxes | Tax assessment |
|---|---|---|
| 2025 | $6,313 +6.9% | $103,635 +12% |
| 2024 | $5,905 +7% | $92,530 +8% |
| 2023 | $5,521 -1.2% | $85,680 +4% |
| 2022 | $5,587 +4.8% | $82,385 +6.5% |
| 2021 | $5,329 +7.1% | $77,360 -1.8% |
| 2020 | $4,976 -1.7% | $78,780 +2.2% |
| 2019 | $5,062 | $77,050 |
| 2018 | -- | $77,050 +0.7% |
| 2017 | -- | $76,480 |
| 2016 | -- | $76,480 |
| 2015 | -- | $76,480 -0.2% |
| 2014 | -- | $76,595 |
| 2013 | -- | $76,595 +15.4% |
| 2012 | -- | $66,365 |
Find assessor info on the county website
Monthly payment
Est. payment
Payment breakdown
Explore the cost of this home by adjusting the details. Changes won't be saved.Climate risks
Neighborhood: 62037
Nearby schools
Schools provided by the listing agent
- Elementary: Jersey Dist 100
- Middle: Jersey Dist 100
- High: Jerseyville
Source: MARIS. This data may not be complete. We recommend contacting the local school district to confirm school assignments for this home.

Similar homes
- $280,0002 bd3 ba1.9k sqft306 Pelican Way, Grafton, IL 62037For Sale
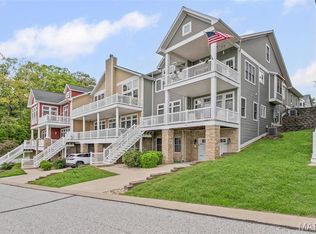
 MLS ID #25030141, Cyndi A Borrowman, Market Pro Realty, Inc. MARIS
 - $220,0002 bd2 ba1.3k sqft401 Timber Ridge Dr Unit 24, Grafton, IL 62037For Sale
 MLS ID #25069336, Rick Lauschke, Coldwell Banker Brown Realtors. MARIS
 - $189,9003 bd2 ba1.3k sqft401 Timber Ridge Dr Unit 18, Grafton, IL 62037For Sale
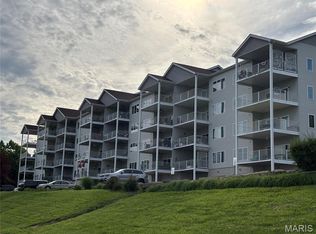 MLS ID #26033274, Stan Gula, Dream Home Realty Centre, Wr. MARIS
 - $209,9003 bd2 ba1.3k sqft359 N Market St, Grafton, IL 62037For Sale
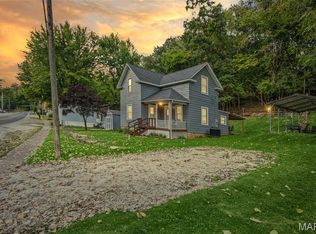 MLS ID #26056819, Kristen L Weld, Tarrant and Harman Real Estate and Auction Co. MARIS
 - $277,0002 bd3 ba2.3k sqft1617 Mont Vista Ave, Godfrey, IL 62035For SaleMLS ID #26061024, Tricia L Sisk, Coldwell Banker Brown Realtors. MARIS
- $355,0003 bd2 ba2.1k sqft419 Sandpiper Ln, Grafton, IL 62037For SaleMLS ID #26041455, Kristina K Woolsey, Market Pro Realty, Inc. MARIS
- $275,0003 bd3 ba2.6k sqft11488 Prentice Dr, Florissant, MO 63033For SaleMLS ID #26053953, Kole Manes, Keyrenter St. Louis West. MARIS
- $290,0003 bd2 ba1.7k sqft16776 Indian Lake Rd, Jerseyville, IL 62052For SaleMLS ID #26054041, Nikki M Guymon, Tarrant and Harman Real Estate and Auction Co. MARIS
- $290,0002 bd2 ba2.3k sqft343 Prairie Ln, Alton, IL 62002For SaleMLS ID #26024358, Kristina K Woolsey, Market Pro Realty, Inc. MARIS
- $300,0004 bd3 ba2.5k sqft14821 Understanding Ct, Florissant, MO 63034For SaleMLS ID #26062650, Sana Tan, EXP Realty, LLC. MARIS
- $285,0003 bd3 ba2.7k sqft3555 Meserta Ln, Florissant, MO 63033For SaleMLS ID #26043573, Maureen M Henigman, Coldwell Banker Realty - Gundaker. MARIS
- $399,0004 bd4 ba3.2k sqft25578 Elsah Hills Dr, Elsah, IL 62028For SaleMLS ID #26063610, Kimberly Chisholm, Market Pro Realty, Inc. MARIS
- $299,9003 bd3 ba2.8k sqft37 Oakwood Pl, Jerseyville, IL 62052For SaleMLS ID #26047784, Kristina K Woolsey, Market Pro Realty, Inc. MARIS
- $250,0003 bd2 ba1.4k sqft11075 Saxonhall Dr, Bridgeton, MO 63044For SaleMLS ID #26056926, Paul A Griswold, DRG - Delhougne Realty Group. MARIS
- $289,9003 bd3 ba2.1k sqft34058 Sailboat Ct, Brighton, IL 62012For SaleMLS ID #26052489, Paul D Perfetti, Century 21 Reid Baugher Realty. MARIS
- $289,9003 bd3 ba1.7k sqft15412 Jost Main St, Florissant, MO 63034For SaleMLS ID #26059440, Angelic M Clay, Integrity Premier Realty LLC. MARIS
- $310,0003 bd3 ba2.4k sqft881 Riverview Dr, Golden Eagle, IL 62036For SaleMLS ID #26054381, Emily Kasten, RE/MAX Alliance. MARIS
- $290,0003 bd3 ba2.1k sqft13178 Royal Pines Dr #3, Saint Louis, MO 63146For SaleMLS ID #26035897, Kathleen Lawrence, Platinum Realty of St. Louis. MARIS
- $234,0004 bd2 ba2.1k sqft101 Sunset Dr, Hazelwood, MO 63042For SaleMLS ID #26059095, Tammy Campbell, Lux Properties. MARIS
- $264,0003 bd3 ba2.4k sqft3759 Hirondelle Ln, Florissant, MO 63034For SaleMLS ID #26054371, LaWanda Smith Burnette, Amber Realty & Investments Inc. MARIS
