Built in 1936 and located on one of the most desirable streets in College Station’s Historic District, lies a rare opportunity to own a true piece of local history that has been completely reimagined for modern living. Just minutes from Kyle Field, this 6-bedroom, 6-bathroom home has undergone a complete renovation with brand new systems, luxurious features, and a spacious layout, all while preserving its original historic charm. As you walk through the front door, you are welcomed into a timeless sitting room centered around a beautifully detailed fireplace. From there, the home opens into an expansive family room with vaulted ceilings, large double-slider patio doors on both sides, and its own stunning fireplace. Overlooking the family room lies the kitchen featuring a double-column built-in refrigerator, La Cornue gas range, and a dual-drawer beverage refrigerator. The downstairs primary suite offers vaulted ceilings, a freestanding tub, walk-in shower, double vanities, and a large closet connected to the spacious laundry room. Upstairs includes its own living area with a guest bedroom, bathroom, and two additional bedrooms with en suite baths. Sitting atop the 3-car garage is a separate guest loft with its own kitchen, bathroom, living space, and bedroom. With multiple living areas, seamless indoor-outdoor flow, and a spacious backyard connected beautifully to the heart of the home, this property is truly an entertainer’s dream.
Closed
Zillow last checked:
Listing updated:
Bought with:
Jordan Kleckley, TREC #0677070
Brick + Parcel Real Estate Group
, TREC #null
Source: BCSMLS,MLS#: 26004244 Originating MLS: Bryan College Station Regional AOR
Originating MLS: Bryan College Station Regional AORPrice history
| Date | Event | Price |
|---|---|---|
| 10/1/2026 | Sold | -- |
Source:  BCSMLS #26004244 Report a problem BCSMLS #26004244 Report a problem | ||
| 9/11/2026 | Pending sale | $2,400,000$567/sqft |
Source:  Unlock MLS #4586853 Report a problem Unlock MLS #4586853 Report a problem | ||
| 8/31/2026 | Contingent | $2,400,000$567/sqft |
Source: Unlock MLS #4586853 Report a problem | ||
| 8/31/2026 | Pending sale | $2,400,000$567/sqft |
Source: BCSMLS #26004244 Report a problem | ||
| 4/11/2026 | Listed for sale | $2,400,000$567/sqft |
Source: BCSMLS #26004244 Report a problem | ||
| 6/30/2022 | Sold | -- |
Source: Agent Provided Report a problem | ||
| 6/29/2020 | Listing removed | $1,200 |
Source: RE/MAX 20/20 #20000444 Report a problem | ||
| 4/8/2020 | Listed for rent | $1,200 |
Source: RE/MAX 20/20 #20000444 Report a problem | ||
Nearby homes
- $1,073,1662 bd-- ba3.2k sqft308 Pershing Ave APT A, College Station, TX 77840Off Market
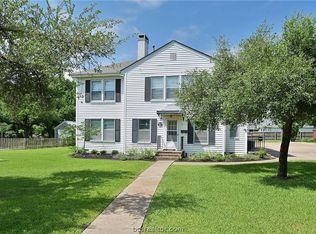
- $706,8002 bd2 ba1.2k sqft314 Pershing Ave, College Station, TX 77840Off Market

- $1,654,6003 bd2 ba3.6k sqft300 Pershing Ave, College Station, TX 77840Off Market
- $1,066,9004 bd3 ba2.3k sqft307 Suffolk Ave, College Station, TX 77840Off Market
Sell for more on Zillow
Get a Zillow Showcase℠ listing at no additional cost and you could sell for .
$2,249,900
2% more
+$44,998
With Zillow Showcase(estimated)
$2,294,898
