OFFER ACCEPTED - OPEN HOUSE FOR BACKUP OFFERS ONLY!!! This 4-BR, 3.5-bath home in the highly sought after Pinewood Dr. neighborhood features a wealth of recent upgrades, including a brand-new roof, freshly painted interior and exterior, Anderson windows, and state-of-the-art Leaf Guard Gutters. Step into a world of modern luxury with Sub Zero & Wolf appliances, a custom made kitchen, featuring Michael Marion cabinetry. The open concept design seamlessly connects the living, dining and kitchen areas, creating an ideal space for entertaining. Enjoy the new A/C & heating system, and whole house fan that ensures year-round comfort. The sprinkler system takes care of your lush green lawn. Boasting two spacious primary bedrooms, with huge walk-in closets, an ensuite bath, offering a private oasis within the home. The lower level offers flexibility with additional living space that could be used as a gym, office or playroom. The family room comes complete with a convenient half bath.
Sold for $625,000
$625,000
308 Pinewood Dr, Longmeadow, MA 01106
4beds
3,569sqft
Single Family Residence
Built in 1974
0.55 Acres Lot
$699,800 Zestimate®
$175/sqft
$3,369 Estimated rent
Home value
$699,800
$665,000 - $742,000
$3,369/mo
Zestimate® history
Owner options
List your home for rent
$3,369/mo
Rent Zestimate®
Find your next renter with Zillow Rental Manager. Plus, with online applications, you can quickly screen prospective tenants – for free.
$3,369/mo
Rent Zestimate®
Refinance and save
$4,324/mo
Est. payment
Refinancing to a lower rate could help reduce your monthly payments and save thousands over the life of the loan.
$4,324/mo
Est. payment
Explore your selling options
Work with a Zillow partner agent
Leverage their expertise and Zillow's premium Showcase listings to get your home seen by more buyers.
Get startedList with your own agent
Get your home in front of millions of buyers by listing it on Zillow.
Learn how to do itSell it yourself
Take full control of how buyers see your home on Zillow by listing For Sale by Owner (FSBO).
List your homeWhat's special
Zillow last checked:
Listing updated:
Listed by:
Eamon Kearney 617-850-5481,
Redfin Corp. 617-340-7803
Bought with:
Nick Gelfand
NRG Real Estate Services, Inc.
Source: MLS PIN,MLS#: 73175993
Facts & features
Interior
Bedrooms & bathrooms
- Bedrooms: 4
- Bathrooms: 4
- Full bathrooms: 3
- 1/2 bathrooms: 1
Primary bedroom
- Features: Bathroom - Full, Walk-In Closet(s), Flooring - Wall to Wall Carpet, Exterior Access, Recessed Lighting, Slider, Half Vaulted Ceiling(s)
- Level: First
Bedroom 2
- Features: Closet, Flooring - Wood, Window(s) - Bay/Bow/Box, Recessed Lighting
- Level: First
Bedroom 3
- Features: Closet, Flooring - Wood, Window(s) - Bay/Bow/Box
- Level: First
Bedroom 4
- Features: Bathroom - Full, Closet, Flooring - Wood, Window(s) - Bay/Bow/Box
- Level: First
Primary bathroom
- Features: Yes
Bathroom 1
- Features: Bathroom - Full, Bathroom - With Shower Stall, Skylight, Flooring - Stone/Ceramic Tile
- Level: First
Bathroom 2
- Features: Bathroom - Full, Bathroom - Tiled With Tub & Shower, Flooring - Stone/Ceramic Tile, Window(s) - Bay/Bow/Box, Recessed Lighting
- Level: First
Bathroom 3
- Features: Bathroom - Full, Bathroom - With Shower Stall, Flooring - Stone/Ceramic Tile, Window(s) - Bay/Bow/Box
- Level: First
Dining room
- Features: Flooring - Wood, Window(s) - Bay/Bow/Box, Exterior Access, Open Floorplan, Recessed Lighting, Slider
- Level: First
Family room
- Features: Flooring - Wall to Wall Carpet, Window(s) - Bay/Bow/Box, Exterior Access, Recessed Lighting
- Level: Basement
Kitchen
- Features: Flooring - Wood, Window(s) - Bay/Bow/Box, Countertops - Stone/Granite/Solid, Kitchen Island, Breakfast Bar / Nook, Open Floorplan, Recessed Lighting
- Level: Main,First
Living room
- Features: Flooring - Wood, Window(s) - Bay/Bow/Box, Open Floorplan, Recessed Lighting
- Level: First
Heating
- Central, Baseboard, Natural Gas, Fireplace(s)
Cooling
- Central Air
Appliances
- Included: Gas Water Heater, Range, Dishwasher, Disposal, Refrigerator, Washer, Dryer
- Laundry: In Basement
Features
- Ceiling Fan(s), Recessed Lighting, Bathroom - Half, Bonus Room, Bathroom
- Flooring: Wood, Tile, Carpet, Flooring - Stone/Ceramic Tile
- Windows: Bay/Bow/Box
- Basement: Full
- Number of fireplaces: 2
- Fireplace features: Living Room
Interior area
- Total structure area: 3,569
- Total interior livable area: 3,569 sqft
Property
Parking
- Total spaces: 8
- Parking features: Attached, Garage Door Opener, Off Street, Paved
- Attached garage spaces: 2
- Uncovered spaces: 6
Features
- Levels: Multi/Split
- Exterior features: Rain Gutters, Sprinkler System
Lot
- Size: 0.55 Acres
- Features: Corner Lot
Details
- Parcel number: M:0570 B:0063 L:0064,2546395
- Zoning: RA1
Construction
Type & style
- Home type: SingleFamily
- Property subtype: Single Family Residence
Materials
- Frame
- Foundation: Concrete Perimeter
- Roof: Shingle
Condition
- Year built: 1974
Utilities & green energy
- Sewer: Public Sewer
- Water: Public
Community & HOA
Community
- Features: Shopping, Tennis Court(s), Park, Walk/Jog Trails, Golf, Medical Facility
HOA
- Has HOA: No
Location
- Region: Longmeadow
Financial & listing details
- Price per square foot: $175/sqft
- Tax assessed value: $562,900
- Annual tax amount: $12,902
- Date on market: 5/3/2026
Price history
| Date | Event | Price |
|---|---|---|
| 4/22/2024 | Sold | $625,000+4.2%$175/sqft |
Source: MLS PIN #73175993 Report a problem | ||
| 3/22/2024 | Contingent | $599,999$168/sqft |
Source: MLS PIN #73175993 Report a problem | ||
| 3/20/2024 | Price change | $599,999-7%$168/sqft |
Source: MLS PIN #73175993 Report a problem | ||
| 1/30/2024 | Price change | $644,900-3%$181/sqft |
Source: MLS PIN #73175993 Report a problem | ||
| 1/21/2024 | Listed for sale | $665,000$186/sqft |
Source: MLS PIN #73175993 Report a problem | ||
| 1/12/2024 | Contingent | $665,000$186/sqft |
Source: MLS PIN #73175993 Report a problem | ||
| 11/1/2023 | Listed for sale | $665,000+203.2%$186/sqft |
Source: MLS PIN #73175993 Report a problem | ||
| 2/18/1997 | Sold | $219,350$61/sqft |
Source: Public Record Report a problem | ||
Public tax history
| Year | Property taxes | Tax assessment |
|---|---|---|
| 2025 | $12,446 +2.1% | $589,300 |
| 2024 | $12,187 -5.5% | $589,300 +4.7% |
| 2023 | $12,902 +8.2% | $562,900 +16.3% |
| 2022 | $11,928 +2.4% | $484,100 +2.8% |
| 2021 | $11,645 -0.8% | $470,700 +0.7% |
| 2020 | $11,737 +4.3% | $467,300 |
| 2019 | $11,257 +6.9% | $467,300 +8% |
| 2018 | $10,529 +5.2% | $432,600 +2% |
| 2017 | $10,005 +2.3% | $424,300 +5.5% |
| 2016 | $9,781 +3.5% | $402,000 +0.5% |
| 2015 | $9,446 +98.5% | $399,900 +7.1% |
| 2014 | $4,758 -47.3% | $373,400 -10.9% |
| 2013 | $9,032 +9% | $419,300 -0.5% |
| 2012 | $8,289 +7.5% | $421,200 +2.4% |
| 2011 | $7,712 +5% | $411,300 +2.3% |
| 2010 | $7,347 +1.4% | $401,900 -5.1% |
| 2009 | $7,248 +4.9% | $423,600 +4% |
| 2008 | $6,910 +9.2% | $407,400 |
| 2007 | $6,327 +1.8% | $407,400 |
| 2006 | $6,217 -3.7% | $407,400 +8% |
| 2005 | $6,458 +2.7% | $377,200 +13.3% |
| 2004 | $6,287 +4.8% | $332,800 |
| 2003 | $6,000 +13.9% | $332,800 +27.3% |
| 2002 | $5,267 | $261,400 |
Find assessor info on the county website
Neighborhood: 01106
Nearby homes
- $529,2003 bd2 ba1.8k sqft9 Althea Dr, Longmeadow, MA 01106Off Market
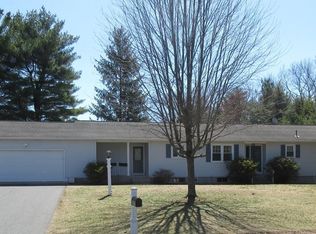
- $670,1004 bd2 ba2.5k sqft320 Pinewood Dr, Longmeadow, MA 01106Off Market
- $489,2003 bd2 ba1.7k sqft759 Converse St, Longmeadow, MA 01106Off Market
- $775,0005 bd4 ba2.9k sqft292 Pinewood Dr, Longmeadow, MA 01106Sold
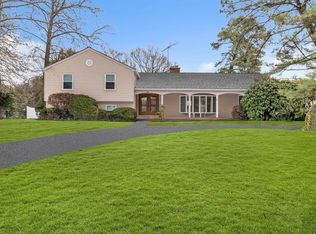
- $487,3003 bd2 ba1.8k sqft8 Althea Dr, Longmeadow, MA 01106Off Market
- $641,2003 bd3 ba2.2k sqft311 Pinewood Dr, Longmeadow, MA 01106Off Market
- $940,0004 bd4 ba3.1k sqft295 Pinewood Dr, Longmeadow, MA 01106Sold
- $554,7004 bd3 ba2k sqft771 Converse St, Longmeadow, MA 01106Off Market
Nearby schools
GreatSchools rating
- 7/10Blueberry Hill Elementary SchoolGrades: K-5Distance: 0.5 mi
- 7/10Williams Middle SchoolGrades: 6-8Distance: 1 mi
- 8/10Longmeadow High SchoolGrades: 9-12Distance: 0.7 mi
Sell for more on Zillow
Get a Zillow Showcase℠ listing at no additional cost and you could sell for .
$699,800
2% more
+$13,996
With Zillow Showcase(estimated)
$713,796
Sell for more on Zillow
Get a Zillow Showcase℠ listing at no additional cost and you could sell for .
$699,800
2% more
+$13,996
With Zillow Showcase(estimated)
$713,796
- Massachusetts
- Hampden County
- Longmeadow
- 01106
- 308 Pinewood Dr
