Skip main navigation
Sold for $699,000
  • $699,000

    308 Pinon Cir, Black Hawk, CO 80422

    3beds
    1,626sqft
    Single Family Residence
    Built in 2009
    2.23 Acres Lot
    $656,200 Zestimate®
    $430/sqft
    $2,349 Estimated rent

    Home value

    $656,200

    $617,000 - $689,000

    $2,349/mo

    Zestimate® history
    Loading
    Loading...

    Owner options

    List your home for rent

    $2,349/mo

    Rent Zestimate®

    Find your next renter with Zillow Rental Manager. Plus, with online applications, you can quickly screen prospective tenants – for free.

    Learn more

    $2,349/mo

    Rent Zestimate®

    Refinance and save

    $3,189/mo

    Est. payment

    Refinancing to a lower rate could help reduce your monthly payments and save thousands over the life of the loan.

    See today's rates

    $3,189/mo

    Est. payment

    Explore your selling options

    Work with a Zillow partner agent

    Leverage their expertise and Zillow's premium Showcase listings to get your home seen by more buyers.

    Get started

    List with your own agent

    Get your home in front of millions of buyers by listing it on Zillow.

    Learn how to do it

    Sell it yourself

    Take full control of how buyers see your home on Zillow by listing For Sale by Owner (FSBO).

    List your home

    What's special

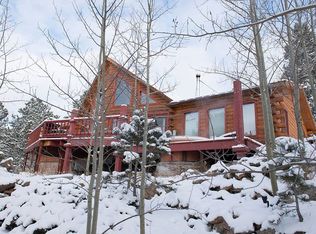
    Immaculate log-sided home built in 2009 in rural Gilpin County in the desirable Missouri Lakes neighborhood with 4 private lakes, 2 stocked with trout, and non-motorized boating in this exclusive community conveniently located off of Highway 119. Escape to this perfect mountain retreat where you can immerse yourself in nature, peace & quiet on over 2+ acres with tons of nearby recreational opportunities and only a short yet scenic commute to Golden (24 miles) or just 4 miles to Black Hawk/Central City where you can experience exciting nightlife with casinos, shopping & restaurants. Step through the covered entry where you can enjoy one of several large, spectacular rock outcroppings that surround this home providing a private setting and magical views. Enter into a sealed foyer w/ tile flooring and adjacent laundry room into this functional floor plan with plentiful storage throughout. Around the corner a stunning great room greets you with a cozy woodstove bordered by a wall of south-facing windows that let in ample natural light and opens to the kitchen & dining area. The kitchen features shaker-style cabinetry, bar-seating and tile flooring with mountain views enjoyed from the sink. The main level is rounded out by a guest bedroom and full bath. Upstairs find a spacious primary bedroom with vaulted ceilings, private balcony & a large walk-in closet. A 2nd guest bedroom and an office are also located on this level. The oversized 660 SF garage is insulated with power adding more storage and functional work space. Also included is a separately deeded 1.07 acre lot for a total of 2.23 level acres giving you the most usability of your property. Fire-mitigation has been completed on these stunning lots filled with Aspens, rock-outcroppings & mature evergreens. The flat driveway ensures an easy in & out on all maintained roads. Fiber Internet available. Don't miss this opportunity to own a custom built home in this price point!

    Zillow last checked:

    Listing updated:

    Listed by:

    Catherine Camp 303-748-5023,

    RE/MAX Alliance-Nederland

    Bought with:

    Jessica Johnson, 100102804

    Jump Living

    Source: IRES as distributed by MLS GRID,MLS#: 1011008MLS Logo

    Facts & features

    Interior

    Bedrooms & bathrooms
    • Bedrooms: 3
    • Bathrooms: 2
    • Full bathrooms: 2
    • Main level bathrooms: 1
    Primary bedroom
    • Description: Carpet
    • Level: Upper
    • Area: 252 Square Feet
    • Dimensions: 14 x 18
    Bedroom 2
    • Description: Carpet
    • Level: Upper
    • Area: 135 Square Feet
    • Dimensions: 9 x 15
    Bedroom 3
    • Description: Carpet
    • Level: Main
    • Area: 99 Square Feet
    • Dimensions: 9 x 11
    Dining room
    • Description: Tile
    • Level: Main
    • Area: 77 Square Feet
    • Dimensions: 11 x 7
    Kitchen
    • Description: Tile
    • Level: Main
    • Area: 168 Square Feet
    • Dimensions: 14 x 12
    Laundry
    • Description: Tile
    • Level: Main
    • Area: 130 Square Feet
    • Dimensions: 10 x 13
    Living room
    • Description: Carpet
    • Level: Main
    • Area: 285 Square Feet
    • Dimensions: 19 x 15
    Study
    • Description: Carpet
    • Level: Upper
    • Area: 126 Square Feet
    • Dimensions: 7 x 18
    Heating
    • Forced Air, Wood Stove
    Cooling
    • Ceiling Fan(s)
    Appliances
    • Included: Electric Range, Dishwasher, Refrigerator, Washer, Dryer, Microwave
    • Laundry: Washer/Dryer Hookup
    Features
    • Eat-in Kitchen, Cathedral Ceiling(s), Open Floorplan, Workshop, Walk-In Closet(s)
    • Doors: 6-Panel Doors
    • Windows: Window Coverings
    • Basement: None,Crawl Space
    • Has fireplace: Yes
    • Fireplace features: Free Standing, Great Room
    Interior area
    • Total structure area: 1,626
    • Total interior livable area: 1,626 sqft
    • Finished area above ground: 1,626

    Property

    Parking
    • Total spaces: 2
    • Parking features: Oversized
    • Garage spaces: 2
    • Details: Detached
    Features
    • Levels: Two
    • Stories: 2
    • Patio & porch: Deck
    • Exterior features: Balcony
    Lot
    • Size: 2.23 Acres
    • Features: Evergreen Trees, Deciduous Trees, Native Plants, Level, Rock Outcropping
    Details
    • Parcel number: R002923
    • Zoning: RS
    • Special conditions: Private Owner
    • Other equipment: Satellite Dish

    Construction

    Type & style
    • Home type: SingleFamily
    • Architectural style: Contemporary
    • Property subtype: Single Family Residence
    Materials
    • Frame
    • Roof: Composition
    Condition
    • New construction: No
    • Year built: 2009

    Utilities & green energy

    • Electric: United Power
    • Gas: Colo Nat'l Gas
    • Sewer: Septic Tank
    • Water: Well
    • Utilities for property: Natural Gas Available, Electricity Available, High Speed Avail
    Green energy
    • Energy efficient items: Southern Exposure, Windows

    Community & neighborhood

    Community
    • Community features: Park
    Location
    • Region: Black Hawk
    • Subdivision: Missouri Lakes Filing #1

    HOA & financial

    HOA
    • Has HOA: Yes
    • HOA fee: $100 annually
    • Services included: Common Amenities
    • Association name: Missouri Lakes WRIA

    Other

    Other facts
    • Listing terms: Cash,Conventional,FHA,VA Loan
    • Road surface type: Dirt

    Price history

    DateEventPrice
    7/1/2026Listing removed$2,350$1/sqft
    Source: Zillow Rentals Report a problem
    5/31/2026Price change$2,350-6%$1/sqft
    Source: Zillow Rentals Report a problem
    5/10/2026Listed for rent$2,500+2%$2/sqft
    Source: Zillow Rentals Report a problem
    10/14/2025Listing removed$2,450$2/sqft
    Source: Zillow Rentals Report a problem
    9/25/2025Listed for rent$2,450$2/sqft
    Source: Zillow Rentals Report a problem
    9/14/2025Listing removed$2,450$2/sqft
    Source: Zillow Rentals Report a problem
    8/24/2025Price change$2,450-15.5%$2/sqft
    Source: Zillow Rentals Report a problem
    6/23/2025Listed for rent$2,900-0.1%$2/sqft
    Source: Zillow Rentals Report a problem
    2/18/2025Listing removed$2,903$2/sqft
    Source: Zillow Rentals Report a problem
    2/12/2025Listed for rent$2,903$2/sqft
    Source: Zillow Rentals Report a problem
    1/27/2025Listing removed$2,903$2/sqft
    Source: Zillow Rentals Report a problem
    1/6/2025Listed for rent$2,903$2/sqft
    Source: Zillow Rentals Report a problem
    8/30/2024Sold$699,000$430/sqft
    Source: IRES as distributed by MLS GRID #1011008 Report a problem
    7/30/2024Pending sale$699,000$430/sqft
    Source: REcolorado as distributed by MLS GRID #IR1011008 Report a problem
    6/1/2024Listed for sale$699,000+1525.6%$430/sqft
    Source: IRES as distributed by MLS GRID #1011008 Report a problem
    2/14/2017Sold$43,000+53.6%$26/sqft
    Source: Public Record Report a problem
    4/20/2016Sold$28,000-55.2%$17/sqft
    Source: Public Record Report a problem
    8/17/2006Sold$62,500$38/sqft
    Source: Public Record Report a problem

    Public tax history

    YearProperty taxesTax assessment
    2025$1,080 +1.2%$42,140 +9.6%
    2024$1,067 +13.6%$38,460
    2023$939 +0.2%$38,460 +26.4%
    2022$937 +25%$30,420 -2.8%
    2021$750 +17%$31,290 +19.4%
    2020$641 $26,210
    2019$641 +17.9%$26,210 +24.6%
    2018$543 -0.1%$21,030
    2017$544 $21,030 +6.9%
    2016-- $19,670
    2015-- $19,670 +13.7%
    2014-- $17,300
    2013-- $17,300 -4.6%
    2012-- $18,140
    2011-- $18,140 -2.7%
    2010-- $18,650

    Find assessor info on the county website

    Neighborhood: 80422

    Nearby schools

    GreatSchools rating
    Schools provided by the listing agent
    • Elementary: Gilpin
    • Middle: Gilpin
    • High: Gilpin

    Source: IRES as distributed by MLS GRID. This data may not be complete. We recommend contacting the local school district to confirm school assignments for this home.

    Get pre-qualified for a loan
    At Zillow Home Loans, we can pre-qualify you in as little as 5 minutes with no impact to your credit score.

    An equal housing lender. NMLS #10287.