Skip main navigation
Sold for $240,000
  • $240,000

    308 Pollock Street, Pollocksville, NC 28573

    3beds
    1,644sqft
    Single Family Residence
    Built in 1920
    0.52 Acres Lot
    $240,000 Zestimate®
    $146/sqft
    $1,855 Estimated rent

    Home value

    $240,000

    Estimated sales range

    Not available

    $1,855/mo

    Zestimate® history
    Loading
    Loading...

    Owner options

    List your home for rent

    $1,855/mo

    Rent Zestimate®

    Find your next renter with Zillow Rental Manager. Plus, with online applications, you can quickly screen prospective tenants – for free.

    Learn more

    $1,855/mo

    Rent Zestimate®

    Refinance and save

    $1,550/mo

    Est. payment

    Refinancing to a lower rate could help reduce your monthly payments and save thousands over the life of the loan.

    See today's rates

    $1,550/mo

    Est. payment

    Explore your selling options

    Work with a Zillow partner agent

    Leverage their expertise and Zillow's premium Showcase listings to get your home seen by more buyers.

    Get started

    List with your own agent

    Get your home in front of millions of buyers by listing it on Zillow.

    Learn how to do it

    Sell it yourself

    Take full control of how buyers see your home on Zillow by listing For Sale by Owner (FSBO).

    List your home

    What's special

    Wrap-around porchAbove-ground pool
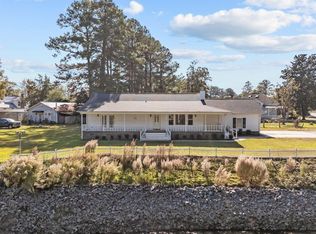
    This 1920-built home is full of character and history, offering a unique opportunity to own a piece of the past while adding your own personal touch. One of its standout features is the wrap-around porch--an inviting space with timeless appeal that, while in need of repair, has incredible potential to be restored into something truly special. Inside, you'll find beautiful architectural details including soaring 13-foot ceilings and French doors in the living room that enhance the home's charm and sense of space. The kitchen has been refreshed with new paint and updates, creating a brighter, more modern feel, and opens to a sunroom--perfect for morning coffee, relaxing, or additional flex space. The bathroom features a classic clawfoot tub, adding to the home's vintage appeal. The layout offers flexibility with two bedrooms located on the first floor, while the second floor includes an additional bedroom, bathroom, and closet--ideal for a private suite, guest space, or bonus area. A pre-listing home inspection has already been completed and is available for review, providing added transparency and insight for buyers. Outside, enjoy an above-ground pool--perfect for relaxing or entertaining during the warmer months. The property also includes a spacious two-car garage with a second story, offering ample storage, workshop space, or room for hobbies. The home does require some repairs, including work needed on the porch, making it a great opportunity for a buyer looking to build equity and bring new life to a historic home. With its historic charm, functional features, and room for improvement, this property is full of potential. Preferred lender incentive available. Contact listing agent for details.

    Zillow last checked:

    Listing updated:

    Listed by:

    Kerry Cava 910-382-5363,

    eXp Realty

    Bought with:

    Daniel MacDonald, 303377

    CENTURY 21 Champion Real Estate

    Source: Hive MLS,MLS#: 100565675MLS LogoOriginating MLS: Neuse River Region Association of Realtors

    Facts & features

    Interior

    Bedrooms & bathrooms
    • Bedrooms: 3
    • Bathrooms: 2
    • Full bathrooms: 2
    Bedroom 1
    • Level: First
    • Dimensions: 13.8 x 14.11
    Bedroom 2
    • Level: First
    • Dimensions: 15.2 x 9.1
    Bedroom 3
    • Level: Second
    • Dimensions: 15.1 x 7.1
    Bathroom 1
    • Level: First
    • Dimensions: 8.11 x 7.8
    Bathroom 2
    • Level: Second
    • Dimensions: 3.9 x 7
    Kitchen
    • Level: First
    • Dimensions: 15 x 15.9
    Living room
    • Description: Sunroom
    • Level: First
    • Dimensions: 15.2 x 20.9
    Sunroom
    • Level: First
    • Dimensions: 10.9 x 7.8
    Heating
    • Heat Pump, Natural Gas
    Cooling
    • Central Air, Ceiling Fan(s), Heat Pump
    Appliances
    • Included: Electric Oven, Electric Cooktop, Refrigerator, Dishwasher
    • Laundry: Dryer Hookup, Washer Hookup, Laundry Room
    Features
    • Walk-in Closet(s), High Ceilings, Ceiling Fan(s), Blinds/Shades, Built-in Features, Eat-in Kitchen, Walk-In Closet(s)
    • Flooring: LVT/LVP, Brick, Tile, Hardwood
    • Basement: Crawl Space
    • Attic: Pull Down Stairs,Storage
    Interior area
    • Total structure area: 1,644
    • Total interior livable area: 1,644 sqft

    Property

    Parking
    • Total spaces: 2
    • Parking features: Detached, Unpaved
    • Garage spaces: 2
    Accessibility
    • Accessibility features: None
    Features
    • Levels: Two
    • Patio & porch: Wrap Around
    • Pool features: Above Ground
    • Fencing: Wire,Wood
    • Has view: Yes
    • View description: See Remarks
    • Frontage type: See Remarks
    Lot
    • Size: 0.52 Acres
    • Dimensions: 150 x 150 x 162
    Details
    • Parcel number: 543622086800
    • Zoning: R
    • Special conditions: Standard

    Construction

    Type & style
    • Home type: SingleFamily
    • Property subtype: Single Family Residence
    Materials
    • Vinyl Siding, Wood Siding, Wood Frame, Stone Veneer
    • Foundation: Crawl Space
    • Roof: Architectural Shingle,Aluminum
    Condition
    • New construction: No
    • Year built: 1920

    Utilities & green energy

    • Sewer: Public Sewer
    • Water: Public
    • Utilities for property: Natural Gas Available, Sewer Connected, Water Connected

    Community & neighborhood

    Location
    • Region: Pollocksville
    • Subdivision: Not In Subdivision

    HOA & financial

    HOA
    • Has HOA: No
    • Amenities included: None

    Other

    Other facts
    • Listing agreement: Exclusive Right To Sell
    • Listing terms: Cash,Conventional,FHA,USDA Loan,VA Loan

    Price history

    DateEventPrice
    6/1/2026Sold$240,000-4%$146/sqft
    Source: Hive MLS #100565675 Report a problem
    4/21/2026Pending sale$250,000$152/sqft
    Source: Hive MLS #100565675 Report a problem
    4/8/2026Listed for sale$250,000+119.3%$152/sqft
    Source: eXp Realty #100565675 Report a problem
    2/27/2015Sold$114,000-8.7%$69/sqft
    Source: Hive MLS #80161511 Report a problem
    1/4/2015Listed for sale$124,900+28.8%$76/sqft
    Source: RE/MAX Home Connections #161511 Report a problem
    8/25/2013Listing removed$97,000$59/sqft
    Source: Military Relocator Real Estate #140624 Report a problem
    5/12/2013Price change$97,000-5.7%$59/sqft
    Source: Military Relocator Real Estate #140624 Report a problem
    5/3/2013Listed for sale$102,900$63/sqft
    Source: Military Relocator Real Estate #140624 Report a problem
    3/8/2013Pending sale$102,900$63/sqft
    Source: Military Relocator Real Estate #140624 Report a problem
    3/2/2013Listed for sale$102,900-25.6%$63/sqft
    Source: Military Relocator Real Estate #140624 Report a problem
    1/9/2013Sold$138,364+10.7%$84/sqft
    Source: Public Record Report a problem
    12/4/2012Price change$125,000-16.7%$76/sqft
    Source: Keller Williams Realty #82058 Report a problem
    10/17/2012Price change$150,000-9.1%$91/sqft
    Source: Keller Williams Realty #82058 Report a problem
    11/1/2011Price change$165,000-5.7%$100/sqft
    Source: Keller Williams Realty #82058 Report a problem
    6/25/2011Listed for sale$175,000+9.4%$106/sqft
    Source: Keller Williams Realty #82058 Report a problem
    7/23/2009Sold$160,000+10.3%$97/sqft
    Source: Public Record Report a problem
    5/4/2005Sold$145,000$88/sqft
    Source: Public Record Report a problem

    Public tax history

    YearProperty taxesTax assessment
    2025$1,454 $134,620
    2024$1,454 $134,620
    2023$1,454 +1.9%$134,620
    2022$1,427 +13%$134,620 +20.4%
    2021$1,263 $111,790
    2019-- $111,790
    2018-- $111,790
    2017-- $111,790
    2016-- $111,790
    2015-- $111,790
    2014-- $111,790 -23.6%
    2013-- $146,232
    2012-- $146,232
    2011-- $146,232
    2010-- $146,232

    Find assessor info on the county website

    Neighborhood: 28573

    Nearby schools

    GreatSchools rating
    Schools provided by the listing agent
    • Elementary: Pollocksville
    • Middle: Jones Middle
    • High: Jones Senior High

    Source: Hive MLS. This data may not be complete. We recommend contacting the local school district to confirm school assignments for this home.

    Get a cash offer in 3 minutes
    Find out how much your home could sell for in as little as 3 minutes with a no-obligation cash offer.
    Estimated market value
    $240,000
    Get a cash offer in 3 minutes
    Find out how much your home could sell for in as little as 3 minutes with a no-obligation cash offer.
    Estimated market value
    $240,000