Welcome to effortless living at 308 Portsmouth Drive! Enjoy the best of Sun City living in this Newport model, nicely updated 2-bedroom, 2-bath home overlooking a peaceful pocket park on a quiet street. Inside, you'll find hardwood floors throughout (no carpet!), an open floor plan, abundant natural light, and a kitchen featuring granite countertops, pull-out shelving, crown molding, and newer appliances. The spacious primary suite offers a walk-in shower, dual vanity, and large walk-in closet, while the second bedroom can function as an office/ craft or guest bedroom. The covered patio provides the perfect spot to relax or entertain, plus there is a 2-car garage! Just a short golf cart ride from Sun City's renowned fitness centers, pools, clubs, classes, and social activities, this home also includes the convenience of HOA-maintained yard care, allowing you to spend more time enjoying the lifestyle you deserve.
Active
$245,000
308 Portsmouth Dr, Georgetown, TX 78633
2beds
1,397sqft
Single Family Residence
Built in 2005
4,486 Square Feet Lot
$-- Zestimate®
$175/sqft
$277/mo HOA
What's special
- 48 days |
- 302 |
- 13 |
Zillow last checked:
Listing updated:
Listed by:
Kasey Gilliam 512-537-8242,
Bramlett Partners (512) 850-5717
Source: Unlock MLS,MLS#: 9915486
Facts & features
Interior
Bedrooms & bathrooms
- Bedrooms: 2
- Bathrooms: 2
- Full bathrooms: 2
- Main level bedrooms: 2
Primary bedroom
- Features: Ceiling Fan(s), Double Vanity, Full Bath, Walk-In Closet(s), Walk-in Shower
- Level: Main
Bedroom
- Features: Ceiling Fan(s)
- Level: Main
Bathroom
- Features: Full Bath
- Level: Main
Dining room
- Features: Chandelier, Dining Area
- Level: Main
Kitchen
- Features: Kitchn - Breakfast Area, Granite Counters, Dining Area, Eat-in Kitchen, Open to Family Room, Pantry, Recessed Lighting, Storage
- Level: Main
Living room
- Features: Ceiling Fan(s)
- Level: Main
Heating
- Central, Natural Gas
Cooling
- Ceiling Fan(s), Central Air, Electric
Appliances
- Included: Dishwasher, Disposal, Gas Range, Microwave, Plumbed For Ice Maker, Self Cleaning Oven, Vented Exhaust Fan, Gas Water Heater
Features
- Breakfast Bar, Ceiling Fan(s), High Ceilings, Chandelier, Granite Counters, Double Vanity, Electric Dryer Hookup, Entrance Foyer, Open Floorplan, Pantry, Primary Bedroom on Main, Recessed Lighting, Storage, Walk-In Closet(s), Washer Hookup
- Flooring: Tile, Wood
- Windows: Double Pane Windows, Insulated Windows, Window Treatments
Interior area
- Total interior livable area: 1,397 sqft
Video & virtual tour
Property
Parking
- Total spaces: 2
- Parking features: Attached, Door-Single, Driveway, Garage, Garage Door Opener, Garage Faces Front, Inside Entrance, Lighted, Storage
- Attached garage spaces: 2
Accessibility
- Accessibility features: None
Features
- Levels: One
- Stories: 1
- Patio & porch: Covered, Front Porch, Patio, Rear Porch
- Exterior features: Gutters Full, Private Yard
- Pool features: None
- Fencing: Masonry, Partial
- Has view: Yes
- View description: Neighborhood, See Remarks
- Waterfront features: None
Lot
- Size: 4,486 Square Feet
- Features: Back to Park/Greenbelt, Back Yard, Close to Clubhouse, Landscaped, Level, Near Golf Course, Sprinkler - Automatic, Sprinkler - In-ground, Trees-Medium (20 Ft - 40 Ft)
Details
- Additional structures: None
- Parcel number: 11993124B21250
- Special conditions: Standard
Construction
Type & style
- Home type: SingleFamily
- Property subtype: Single Family Residence
Materials
- Foundation: Slab
- Roof: Composition, Shingle
Condition
- Resale
- New construction: No
- Year built: 2005
Utilities & green energy
- Sewer: Public Sewer
- Water: Public
- Utilities for property: Electricity Connected, Natural Gas Connected, Sewer Connected, Underground Utilities, Water Connected
Community & HOA
Community
- Features: Common Grounds, Curbs, Fishing, Fitness Center, Game Room, Golf, Hot Tub Community, Lake, Library, Mini-Golf, On-Site Retail, Park, Picnic Area, Planned Social Activities, Playground, Pool, Putting Green, Spa/Hot Tub, Sport Court(s)/Facility, Street Lights, Sundeck, Tennis Court(s), Underground Utilities
- Subdivision: Sun City Georgetown Neighborhood 24 B2 Pud
HOA
- Has HOA: Yes
- Services included: Common Area Maintenance, Landscaping
- HOA fee: $3,324 annually
- HOA name: Sun City Texas
Location
- Region: Georgetown
Financial & listing details
- Price per square foot: $175/sqft
- Tax assessed value: $273,387
- Annual tax amount: $919
- Date on market: 6/4/2026
- Listing terms: Cash,Conventional,FHA,VA Loan
- Electric utility on property: Yes
Estimated market value
Not available
Estimated sales range
Not available
Not available
Price history
| Date | Event | Price |
|---|---|---|
| 6/4/2026 | Listed for sale | $245,000-14.9%$175/sqft |
Source:  Unlock MLS #9915486 Report a problem Unlock MLS #9915486 Report a problem | ||
| 10/16/2024 | Listing removed | $287,950-2.3%$206/sqft |
Source: Unlock MLS #9798890 Report a problem | ||
| 9/24/2024 | Price change | $294,750-0.7%$211/sqft |
Source: Unlock MLS #9798890 Report a problem | ||
| 9/6/2024 | Listed for sale | $296,750$212/sqft |
Source: Unlock MLS #9798890 Report a problem | ||
Public tax history
| Year | Property taxes | Tax assessment |
|---|---|---|
| 2025 | $920 | $273,387 +0.2% |
| 2024 | $920 +13.3% | $272,880 +10% |
| 2023 | $812 +9% | $248,073 +10% |
| 2022 | $745 -15.7% | $225,521 +10% |
| 2021 | $884 -3.8% | $205,019 +10% |
| 2020 | $920 | $186,381 -5.3% |
| 2019 | $920 | $196,741 +1.6% |
| 2018 | $920 | $193,604 +3.8% |
| 2017 | $920 | $186,577 +2.6% |
| 2016 | $920 | $181,787 +10% |
| 2015 | $920 | $165,274 +10% |
| 2014 | $920 | $150,249 +10% |
| 2013 | -- | $136,590 +6% |
| 2012 | -- | $128,804 -0.7% |
| 2011 | -- | $129,723 -2.5% |
| 2010 | -- | $133,074 -0.7% |
| 2009 | -- | $134,035 -2.2% |
| 2007 | -- | $137,036 +8% |
| 2006 | -- | $126,884 +252.5% |
| 2005 | -- | $36,000 |
Find assessor info on the county website
Monthly payment
Est. payment
Payment breakdown
Explore the cost of this home by adjusting the details. Changes won't be saved.Climate risks
Neighborhood: Sun City
Nearby schools
GreatSchools rating
- 5/10Double Creek Elementary SchoolGrades: PK-5Distance: 9.5 mi
- 4/10Jarrell Middle SchoolGrades: 6-8Distance: 9.5 mi
- 4/10Jarrell High SchoolGrades: 9-12Distance: 8.1 mi
Schools provided by the listing agent
- Elementary: NA_Sun_City
- Middle: NA_Sun_City
- High: NA_Sun_City
- District: Jarrell ISD
Source: Unlock MLS. This data may not be complete. We recommend contacting the local school district to confirm school assignments for this home.
- $242,7002 bd2 ba1.4k sqft306 Portsmouth Dr, Georgetown, TX 78633Off Market
- $255,7002 bd-- ba1.3k sqft310 Portsmouth Dr, Georgetown, TX 78633Off Market

- $246,1002 bd2 ba1.4k sqft304 Portsmouth Dr, Georgetown, TX 78633Off Market
- $252,1002 bd2 ba1.3k sqft302 Portsmouth Dr, Georgetown, TX 78633Off Market
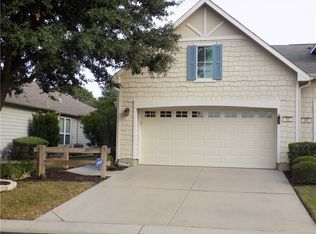
- $243,5002 bd2 ba1.4k sqft314 Portsmouth Dr, Georgetown, TX 78633Off Market
- $245,8002 bd2 ba1.3k sqft300 Portsmouth Dr, Georgetown, TX 78633Off Market
- $251,9002 bd2 ba1.3k sqft131 Nassau Cir, Georgetown, TX 78633Off Market
- $237,6002 bd2 ba1.3k sqft316 Portsmouth Dr, Georgetown, TX 78633Off Market
A local agent can set up tours, give advice and negotiate with sellers.
Similar homes
- $240,0002 bd2 ba1.3k sqft334 Portsmouth Dr, Georgetown, TX 78633Active

 MLS ID #2260455, Celeste Gonzales, eXp Realty, LLC. Unlock MLS
 - $240,0002 bd2 ba1.4k sqft120 Bowie Cir, Georgetown, TX 78633Active
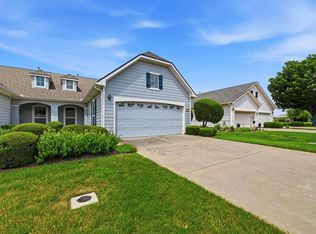 MLS ID #5019456, Terry Miller, Coldwell Banker Realty. Unlock MLS
 - $245,0002 bd2 ba1.3k sqft319 Essex Ln, Georgetown, TX 78633Active
 MLS ID #9768099, Bonnie Broyles, Keller Williams Realty. Unlock MLS
 - $245,0002 bd2 ba1.3k sqft317 Essex Ln, Georgetown, TX 78633Active
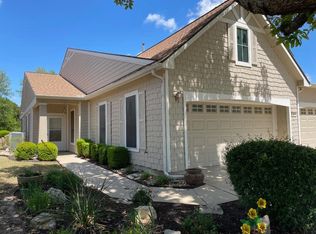 MLS ID #6134055, Bonnie Broyles, Keller Williams Realty. Unlock MLS
 - $247,9502 bd2 ba1.1k sqft214 Whispering Wind Dr, Georgetown, TX 78633ActiveMLS ID #5707101, Pokey Delwaide, ERA Brokers Consolidated. Unlock MLS
- $285,0002 bd2 ba1.3k sqft520 Mill Pond Path, Georgetown, TX 78633ActiveMLS ID #4924424, Elisabertha Saavedra, eXp Realty, LLC. Unlock MLS
- $295,0002 bd2 ba1.4k sqft111 Bonham Loop, Georgetown, TX 78633ActiveMLS ID #1978543, Kimberly Speer, The Stacy Group, LLC. Unlock MLS
- $299,0003 bd2 ba1.5k sqft226 Winter Dr, Georgetown, TX 78633ActiveMLS ID #8042352, Kimberly Speer, The Stacy Group, LLC. Unlock MLS
- $289,0002 bd2 ba1.3k sqft113 Larkspur Ln, Georgetown, TX 78633ActiveMLS ID #5142490, Robert Hilton, Miller & Associates Realty LLC. Unlock MLS
- $310,0003 bd2 ba1.6k sqft310 Crockett Loop, Georgetown, TX 78633ActiveMLS ID #3674092, Kelly Katsus, ERA Brokers Consolidated. Unlock MLS
- $280,0003 bd2 ba1.3k sqft108 Farm Hill Dr, Georgetown, TX 78633ActiveMLS ID #4484070, Lauren Schauer, Magnolia Realty Round Rock. Unlock MLS
- $299,9903 bd2 ba1.8k sqft316 Crockett Loop, Georgetown, TX 78633ActiveMLS ID #9969823, Cate Johnston, Keller Williams Realty. Unlock MLS
- $299,0003 bd2 ba1.6k sqft403 Dove Hollow Trl, Georgetown, TX 78633ActiveMLS ID #9140639, Jeff Mikeska, Jacobs & Mikeska, Realtors. Unlock MLS
- $274,9502 bd2 ba1.3k sqft121 Larkspur Ln, Georgetown, TX 78633ActiveMLS ID #5095199, Pokey Delwaide, ERA Brokers Consolidated. Unlock MLS
- $293,9502 bd2 ba1.4k sqft215 Salt Creek Ln, Georgetown, TX 78633ActiveMLS ID #1309462, Pokey Delwaide, ERA Brokers Consolidated. Unlock MLS
- $300,0002 bd2 ba1.3k sqft512 Salt Creek Ln, Georgetown, TX 78633ActiveMLS ID #8126238, Roxanne Rylander, The Stacy Group, LLC. Unlock MLS
- $284,9503 bd2 ba1.3k sqft318 Barrington Farm Ct, Georgetown, TX 78633ActiveMLS ID #2243930, Pokey Delwaide, ERA Brokers Consolidated. Unlock MLS
- $292,0002 bd2 ba1.4k sqft155 Dan Moody Trl, Georgetown, TX 78633ActiveMLS ID #8014926, Ann Richards, Tula Properties. Unlock MLS
- $309,0002 bd2 ba1.4k sqft605 Chambers Creek Ct, Georgetown, TX 78633ActiveMLS ID #8025887, Sue Sammons, ERA Brokers Consolidated. Unlock MLS
- $309,9002 bd2 ba1.5k sqft216 Whispering Wind Dr, Georgetown, TX 78633ActiveMLS ID #3840742, Cate Johnston, Keller Williams Realty. Unlock MLS
