Back on the market after buyer financing fell through. If you're a hobbyist, craftsman, or car enthusiast, this property delivers the kind of workspace that's hard to find. In addition to an oversized attached garage with a workbench and utility sink, the home features a 24x24 detached two-car garage that can easily double as a full workshop. Outfitted with 220 outlets and old-school solar heat, this space is ideal for power tools, welders, compressors, or automotive equipment -- giving you the freedom to work on projects year-round with added warmth and efficiency. The property sits on a generous 0.40-acre cul-de-sac lot with a fully xeriscaped yard for low-maintenance living. The backyard includes an RV carport, a small metal storage shed, and a 40-foot covered back patio -- perfect for outdoor work areas, shaded relaxation, or additional project space. Fruit-bearing cherry trees and a peach tree add charm and character to the outdoor environment. Inside, the home offers 3 bedrooms, 2 full bathrooms, and an inviting open floor plan. A spacious sunroom provides flexible space for relaxing or expanding your hobby area. The enclosed front porch includes a large closet with built-in shelving, giving you even more storage for gear, supplies, or household items. Major updates are already complete: new windows (2025), metal roof and gutters (2024), fresh exterior paint (2024), and polybutylene piping has been replaced -- ensuring the home is move-in ready while the workshop spaces are project-ready. For anyone who needs serious garage space, reliable power, heat, and room to create, this property is a standout. There is also no HOA, providing added flexibility and freedom of ownership. It truly is a great place to call home -- and an even better place to build, tinker, and enjoy your craft.
Pending
Price cut: $7K (6/28)
$400,000
308 Prestige Way NE, Rio Rancho, NM 87124
3beds
1,697sqft
Single Family Residence
Built in 1993
0.4 Acres Lot
$395,800 Zestimate®
$236/sqft
$-- HOA
What's special
- 87 days
- 78
- 2
Zillow last checked:
Listing updated:
Listed by:
John Fernandez 505-250-0077,
Berkshire Hathaway NM Prop 505-798-6300,
Anwar Y Salinas Galdean 505-348-7532,
Berkshire Hathaway NM Prop
Source: SWMLS,MLS#: 1105857
Facts & features
Interior
Bedrooms & bathrooms
- Bedrooms: 3
- Bathrooms: 2
- Full bathrooms: 2
Primary bedroom
- Level: Main
- Area: 179.3
- Dimensions: 16.3 x 11
Bedroom 2
- Level: Main
- Area: 111
- Dimensions: 11.1 x 10
Bedroom 3
- Level: Main
- Area: 137.64
- Dimensions: 12.4 x 11.1
Dining room
- Level: Main
- Area: 147.4
- Dimensions: 13.4 x 11
Kitchen
- Level: Main
- Area: 238.96
- Dimensions: 23.2 x 10.3
Living room
- Level: Main
- Area: 235.98
- Dimensions: 18 x 13.11
Office
- Description: SUNROOM
- Level: Main
- Area: 252
- Dimensions: SUNROOM
Heating
- Central, Forced Air, Natural Gas
Cooling
- Refrigerated
Appliances
- Included: Dryer, Dishwasher, Disposal, Microwave, Refrigerator, Washer
- Laundry: Washer Hookup, Electric Dryer Hookup, Gas Dryer Hookup
Features
- Breakfast Area, Bathtub, Ceiling Fan(s), Separate/Formal Dining Room, Dual Sinks, Entrance Foyer, Great Room, Main Level Primary, Pantry, Skylights, Soaking Tub
- Flooring: Carpet, Laminate, Tile
- Windows: Thermal Windows, Skylight(s)
- Has basement: No
- Has fireplace: No
Interior area
- Total structure area: 1,697
- Total interior livable area: 1,697 sqft
Property
Parking
- Total spaces: 4
- Parking features: Electricity, Garage Door Opener, Oversized, Workshop in Garage, RV Access/Parking
- Garage spaces: 4
Features
- Levels: One
- Stories: 1
- Patio & porch: Covered, Patio
- Exterior features: Private Yard, RV Hookup
- Fencing: Wall
Lot
- Size: 0.4 Acres
- Features: Cul-De-Sac, Landscaped, Xeriscape
Details
- Additional structures: RV/Boat Storage, Storage, Workshop
- Parcel number: 1011070401038
- Zoning description: R-1
Construction
Type & style
- Home type: SingleFamily
- Architectural style: Ranch
- Property subtype: Single Family Residence
Materials
- Board & Batten Siding, Brick Veneer, Frame
- Foundation: Slab
- Roof: Metal,Pitched
Condition
- Resale
- New construction: No
- Year built: 1993
Details
- Builder name: Amrep
Utilities & green energy
- Electric: 220 Volts in Garage
- Sewer: Public Sewer
- Water: Public
- Utilities for property: Electricity Connected, Natural Gas Connected, Sewer Connected, Water Connected
Green energy
- Energy generation: None
- Water conservation: Water-Smart Landscaping
Community & HOA
Community
- Subdivision: Rolling Hills Replat 1
Location
- Region: Rio Rancho
Financial & listing details
- Price per square foot: $236/sqft
- Tax assessed value: $350,793
- Annual tax amount: $4,214
- Date on market: 6/19/2026
- Cumulative days on market: 28 days
- Listing terms: Cash,Conventional,FHA,VA Loan
- Road surface type: Paved
Estimated market value
$395,800
$376,000 - $416,000
$2,167/mo
Price history
| Date | Event | Price |
|---|---|---|
| 8/16/2026 | Pending sale | $400,000$236/sqft |
Source:  SWMLS #1105857 Report a problem SWMLS #1105857 Report a problem | ||
| 8/6/2026 | Listed for sale | $400,000$236/sqft |
Source: SWMLS #1105857 Report a problem | ||
| 6/28/2026 | Pending sale | $400,000$236/sqft |
Source: SWMLS #1105857 Report a problem | ||
| 6/28/2026 | Price change | $400,000-1.7%$236/sqft |
Source: SWMLS #1105857 Report a problem | ||
| 6/23/2026 | Listed for sale | $407,000+25.2%$240/sqft |
Source: SWMLS #1105857 Report a problem | ||
| 8/4/2022 | Sold | -- |
Source: SWMLS #1019357 Report a problem | ||
| 7/26/2022 | Pending sale | $325,000$192/sqft |
Source: SWMLS #1019357 Report a problem | ||
| 7/20/2022 | Listed for sale | $325,000$192/sqft |
Source: SWMLS #1019357 Report a problem | ||
Public tax history
| Year | Property taxes | Tax assessment |
|---|---|---|
| 2025 | $4,080 -0.3% | $116,931 +3% |
| 2024 | $4,091 +2.6% | $113,525 +3% |
| 2023 | $3,986 +82.2% | $110,219 +67.4% |
| 2022 | $2,188 +1.1% | $65,848 +3% |
| 2021 | $2,164 +3.3% | $63,931 +3% |
| 2020 | $2,095 +2.6% | $62,069 +3% |
| 2019 | $2,041 +38.8% | $60,261 +26.7% |
| 2018 | $1,471 -6.5% | $47,576 +3% |
| 2017 | $1,573 | $46,191 |
| 2016 | $1,573 +2.1% | $46,191 |
| 2014 | $1,541 | $46,191 +14.9% |
| 2013 | $1,541 | $40,191 -71% |
| 2011 | -- | $138,573 |
Find assessor info on the county website
Monthly payment
Est. payment
Payment breakdown
Explore the cost of this home by adjusting the details. Changes won't be saved.Climate risks
Neighborhood: Solar Village/Mid-Unser
Nearby schools
Schools provided by the listing agent
- Elementary: Maggie Cordova
- Middle: Lincoln
- High: Rio Rancho
Source: SWMLS. This data may not be complete. We recommend contacting the local school district to confirm school assignments for this home.
- $346,9004 bd2 ba1.9k sqft312 Prestige Way NE, Rio Rancho, NM 87124Off Market
- $326,9003 bd2 ba1.5k sqft304 Prestige Way NE, Rio Rancho, NM 87124Off Market
- $325,9003 bd2 ba1.8k sqft301 Colorado Mountain Rd NE, Rio Rancho, NM 87124Off Market
- $312,5003 bd2 ba1.5k sqft300 Prestige Way NE, Rio Rancho, NM 87124Off Market
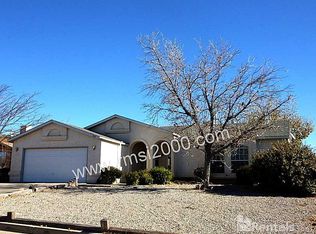
Similar homes
- $387,9003 bd2 ba2k sqft1425 32nd Cir SE, Rio Rancho, NM 87124For Sale
 MLS ID #1107028, Jonathan M Ortiz, Southwest Elite Real Estate. SWMLS
 - $449,0003 bd2 ba2k sqft324 Encantado Ridge Ct NE, Rio Rancho, NM 87124For Sale
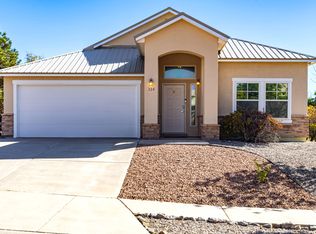 MLS ID #1103852, Mechele Palmer, Berkshire Hathaway NM Prop. SWMLS
 - $335,0004 bd2 ba1.5k sqft337 Tigris Rd NE, Rio Rancho, NM 87124For Sale
 MLS ID #1110754, The Chavez Team, Keller Williams Realty. SWMLS
 - $430,0003 bd2 ba2.2k sqft3124 Ashkirk Loop SE, Rio Rancho, NM 87124For Sale
 MLS ID #1107820, Audra G Dodson, Kellogg Agency Sales. SWMLS
