Skip main navigation
Sold for $340,000
  • $340,000

    308 Pritchard Pl, Newtown Square, PA 19073

    2beds
    1,135sqft
    Condominium
    Built in 1985
    -- sqft lot
    $342,000 Zestimate®
    $300/sqft
    $2,432 Estimated rent

    Home value

    $342,000

    $308,000 - $380,000

    $2,432/mo

    Zestimate® history
    Loading
    Loading...

    Owner options

    List your home for rent

    $2,432/mo

    Rent Zestimate®

    Find your next renter with Zillow Rental Manager. Plus, with online applications, you can quickly screen prospective tenants – for free.

    Learn more

    $2,432/mo

    Rent Zestimate®

    Refinance and save

    $2,286/mo

    Est. payment

    Refinancing to a lower rate could help reduce your monthly payments and save thousands over the life of the loan.

    See today's rates

    $2,286/mo

    Est. payment

    Explore your selling options

    Work with a Zillow partner agent

    Leverage their expertise and Zillow's premium Showcase listings to get your home seen by more buyers.

    Get started

    List with your own agent

    Get your home in front of millions of buyers by listing it on Zillow.

    Learn how to do it

    Sell it yourself

    Take full control of how buyers see your home on Zillow by listing For Sale by Owner (FSBO).

    List your home

    What's special

    Quartz countertopsVaulted ceilingLuxury vinyl plank floorsConvenient laundry closetWalk-in closet with skylightsStainless steel appliances
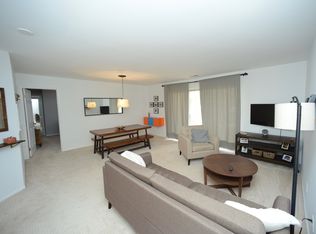
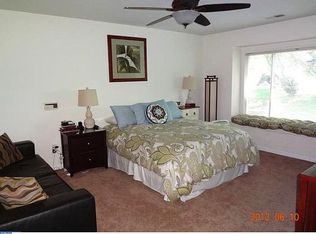
    Welcome to 308 Pritchard Place, a 2-bedroom, 2-bath second-floor condo located in the Runnymeade Farms community of Newtown Square. Inside, the kitchen features luxury vinyl plank floors, quartz countertops, stainless steel appliances, and an island with seating and pendant lighting, creating a functional and inviting space to cook and gather. The kitchen opens to the living room, where luxury vinyl plank floors, a vaulted ceiling, and a sliding glass door to the deck provide a bright and open feel, with views overlooking the community’s common area. Adjacent to the living space, the dining area continues the luxury vinyl plank flooring, making everyday living and entertaining seamless. The primary bedroom offers carpet flooring, a walk-in closet with skylights, an additional closet, and a private en-suite bath with tile flooring and a walk-in shower. A second staircase allows convenient access to the common area. Across the living room, you’ll find a convenient laundry closet, a second bedroom ideal for guests, family, or a home office, and a full hall bathroom featuring tile floors, a skylight, and a tub/shower combination. Residents of Runnymeade Farms enjoy access to community amenities including a pool, tennis courts, and pickleball courts, along with a convenient location near local shopping, grocery stores, restaurants, and more. Don’t miss your opportunity to make 308 Pritchard Place your new home!

    Zillow last checked:

    Listing updated:

    Listed by:

    Tom Toole III 610-692-6976,

    RE/MAX Main Line-West Chester,

    Listing Team: Tom Toole Sales Group At Re/Max Main Line, Co-Listing Agent: Keith Robert Lombardi 610-955-1387,

    RE/MAX Main Line-West Chester

    Bought with:

    Stacie Koroly, RS227581L

    EXP Realty, LLC

    Source: Bright MLS,MLS#: PADE2107796MLS Logo

    Facts & features

    Interior

    Bedrooms & bathrooms
    • Bedrooms: 2
    • Bathrooms: 2
    • Full bathrooms: 2
    • Main level bathrooms: 2
    • Main level bedrooms: 2
    Primary bedroom
    • Features: Flooring - Carpet, Recessed Lighting, Walk-In Closet(s), Skylight(s)
    • Level: Main
    • Area: 192 Square Feet
    • Dimensions: 12 X 16
    Bedroom 2
    • Features: Flooring - Carpet
    • Level: Main
    • Area: 117 Square Feet
    • Dimensions: 9 X 13
    Primary bathroom
    • Features: Bathroom - Walk-In Shower, Flooring - Ceramic Tile, Recessed Lighting
    • Level: Main
    • Area: 56 Square Feet
    • Dimensions: 7 X 8
    Other
    • Features: Bathroom - Tub Shower, Flooring - Ceramic Tile, Skylight(s)
    • Level: Main
    • Area: 60 Square Feet
    • Dimensions: 6 X 10
    Kitchen
    • Features: Countertop(s) - Quartz, Kitchen Island, Breakfast Bar, Kitchen - Electric Cooking, Lighting - Pendants, Recessed Lighting, Flooring - Luxury Vinyl Plank
    • Level: Main
    • Area: 121 Square Feet
    • Dimensions: 11 X 11
    Laundry
    • Level: Main
    Living room
    • Features: Cathedral/Vaulted Ceiling, Dining Area, Recessed Lighting, Flooring - Luxury Vinyl Plank
    • Level: Main
    • Area: 228 Square Feet
    • Dimensions: 12 X 19
    Heating
    • Forced Air, Electric
    Cooling
    • Central Air, Electric
    Appliances
    • Included: Microwave, Dishwasher, Disposal, Exhaust Fan, Oven/Range - Electric, Refrigerator, Stainless Steel Appliance(s), Water Heater, Electric Water Heater
    • Laundry: Main Level, Laundry Room, In Unit
    Features
    • Additional Stairway, Bathroom - Tub Shower, Bathroom - Walk-In Shower, Combination Dining/Living, Dining Area, Kitchen Island, Primary Bath(s), Recessed Lighting, Upgraded Countertops, Walk-In Closet(s)
    • Flooring: Ceramic Tile, Carpet, Hardwood, Wood
    • Doors: Storm Door(s), Sliding Glass
    • Windows: Skylight(s)
    • Has basement: No
    • Has fireplace: No
    Interior area
    • Total structure area: 1,135
    • Total interior livable area: 1,135 sqft
    • Finished area above ground: 1,135
    • Finished area below ground: 0

    Property

    Parking
    • Parking features: Parking Lot
    Accessibility
    • Accessibility features: None
    Features
    • Levels: One
    • Stories: 1
    • Exterior features: Lighting
    • Pool features: Community
    Details
    • Additional structures: Above Grade, Below Grade
    • Parcel number: 19000028432
    • Zoning: R50
    • Special conditions: Standard

    Construction

    Type & style
    • Home type: Condo
    • Architectural style: Traditional
    • Property subtype: Condominium
    • Attached to another structure: Yes
    Materials
    • Vinyl Siding, Stucco
    Condition
    • New construction: No
    • Year built: 1985

    Utilities & green energy

    • Sewer: On Site Septic
    • Water: Public

    Community & neighborhood

    Community
    • Community features: Pool
    Location
    • Region: Newtown Square
    • Subdivision: Runnymeade Farms
    • Municipality: EDGMONT TWP

    HOA & financial

    HOA
    • Has HOA: No
    • Amenities included: Pool, Tennis Court(s)
    • Services included: Maintenance Structure, Common Area Maintenance, Snow Removal, Trash
    • Association name: Pritchard Place Condo Assoc
    Other fees
    • Condo and coop fee: $432 monthly

    Other

    Other facts
    • Listing agreement: Exclusive Right To Sell
    • Listing terms: Cash,Conventional
    • Ownership: Condominium

    Price history

    DateEventPrice
    4/24/2026Sold$340,000-2.8%$300/sqft
    Source: Bright MLS #PADE2107796 Report a problem
    3/27/2026Pending sale$349,900$308/sqft
    Source: Bright MLS #PADE2107796 Report a problem
    3/12/2026Price change$349,900-2.8%$308/sqft
    Source: Bright MLS #PADE2107796 Report a problem
    2/20/2026Listed for sale$359,999+34.6%$317/sqft
    Source: Bright MLS #PADE2107796 Report a problem
    9/15/2021Sold$267,500+52.9%$236/sqft
    Source: Public Record Report a problem
    5/4/2017Sold$175,000+94.4%$154/sqft
    Source: Public Record Report a problem
    10/7/1996Sold$90,000$79/sqft
    Source: Public Record Report a problem

    Public tax history

    YearProperty taxesTax assessment
    2025$3,784 +6.6%$187,710
    2024$3,550 +3.7%$187,710
    2023$3,423 +2.9%$187,710
    2022$3,327 0%$187,710
    2021$3,328 +612.8%$187,710 +119.6%
    2020$467 -83%$85,490
    2019$2,741 +1.4%$85,490
    2018$2,702 +476%$85,490
    2017$469 $85,490
    2016$469 $85,490
    2015$469 -2%$85,490
    2014$479 +4.8%$85,490
    2013$457 +0.8%$85,490
    2012$453 +2.3%$85,490
    2011$443 $85,490
    2010$443 +9.7%$85,490
    2009$404 $85,490
    2008$404 +8.3%$85,490
    2007$373 -2%$85,490
    2006$380 $85,490
    2005$380 $85,490
    2004$380 +8.5%$85,490
    2003$351 +7.9%$85,490
    2002$325 $85,490
    2000$325 $85,490

    Find assessor info on the county website

    Neighborhood: 19073

    Nearby schools

    GreatSchools rating
    Schools provided by the listing agent
    • Elementary: Rose Tree
    • Middle: Springton Lake
    • High: Penncrest
    • District: Rose Tree Media

    Source: Bright MLS. This data may not be complete. We recommend contacting the local school district to confirm school assignments for this home.

    Get a cash offer in 3 minutes
    Find out how much your home could sell for in as little as 3 minutes with a no-obligation cash offer.
    Estimated market value
    $342,000
    Get a cash offer in 3 minutes
    Find out how much your home could sell for in as little as 3 minutes with a no-obligation cash offer.
    Estimated market value
    $342,000