Welcome to 308 Prospect Hill Road in beautiful Horseheads!
Perched at the top of the hill with breathtaking panoramic views, this incredible 3-bedroom, 3.5-bath property offers a rare opportunity to own privacy, beauty, and potential all in one package. Situated on 20.79 developable acres, this property delivers the kind of setting that’s hard to find.
Inside, you’ll find spacious living areas filled with natural light, comfortable bedrooms, and plenty of room for entertaining or everyday living. Step outside and enjoy peaceful mornings overlooking the rolling landscape, or spend evenings taking in the stunning hilltop sunsets.
The expansive acreage provides endless possibilities — whether you’re looking for room to roam, recreational land, future development potential, or simply a private retreat surrounded by nature. The pond adds even more charm and tranquility to this one-of-a-kind property.
Conveniently located near shopping, dining, schools, and major routes, 308 Prospect Hill Road combines country-style privacy with close-to-town convenience.
Active
Price cut: $50.1K (6/29)
$599,900
308 Prospect Hill Rd, Horseheads, NY 14845
6beds
2,659sqft
Single Family Residence
Built in 2001
20.79 Acres Lot
$574,800 Zestimate®
$226/sqft
$-- HOA
What's special
Breathtaking panoramic viewsComfortable bedroomsStunning hilltop sunsetsExpansive acreage
- 108 days
- 396
- 10
Zillow last checked:
Listing updated:
Listed by:
Howard Hanna Horseheads 607-739-1444,
Leonard Ostrander 607-857-6684
Source: NYSAMLSs,MLS#: R1685467 Originating MLS: Elmira Corning Regional Association Of REALTORS
Originating MLS: Elmira Corning Regional Association Of REALTORSFacts & features
Interior
Bedrooms & bathrooms
- Bedrooms: 6
- Bathrooms: 4
- Full bathrooms: 3
- 1/2 bathrooms: 1
- Main level bathrooms: 1
Heating
- Gas, Electric, Forced Air
Appliances
- Included: Built-In Refrigerator, Dishwasher, Exhaust Fan, Gas Oven, Gas Range, Gas Water Heater, Refrigerator, Range Hood
- Laundry: In Basement, Upper Level
Features
- Breakfast Bar, Ceiling Fan(s), Cathedral Ceiling(s), Den, Separate/Formal Dining Room, Great Room, Kitchen Island, Kitchen/Family Room Combo, Sliding Glass Door(s), Window Treatments, Convertible Bedroom, In-Law Floorplan, Loft, Bath in Primary Bedroom
- Flooring: Carpet, Ceramic Tile, Hardwood, Resilient, Tile, Varies, Vinyl
- Doors: Sliding Doors
- Windows: Drapes, Storm Window(s)
- Basement: Full,Finished,Walk-Out Access
- Has fireplace: No
Interior area
- Total structure area: 2,659
- Total interior livable area: 2,659 sqft
Video & virtual tour
Property
Parking
- Total spaces: 2
- Parking features: Attached, Electricity, Garage, Garage Door Opener
- Attached garage spaces: 2
Features
- Levels: Two
- Stories: 2
- Patio & porch: Balcony, Covered, Deck, Open, Porch
- Exterior features: Balcony, Deck, Gas Grill, Gravel Driveway, Play Structure
Lot
- Size: 20.79 Acres
- Dimensions: 83 x 1233
- Features: Irregular Lot
Details
- Additional structures: Barn(s), Outbuilding
- Parcel number: 07348903800400010023120000
- Special conditions: Standard
Construction
Type & style
- Home type: SingleFamily
- Architectural style: Contemporary
- Property subtype: Single Family Residence
Materials
- Vinyl Siding, Copper Plumbing, ICFs (Insulated Concrete Forms), PEX Plumbing
- Roof: Asphalt,Architectural,Shingle
Condition
- Resale
- Year built: 2001
Utilities & green energy
- Sewer: Septic Tank
- Water: Well
- Utilities for property: Cable Available
Community & HOA
Location
- Region: Horseheads
Financial & listing details
- Price per square foot: $226/sqft
- Tax assessed value: $372,100
- Annual tax amount: $9,816
- Date on market: 5/28/2026
- Listing terms: Cash,Conventional,FHA,VA Loan
Estimated market value
$574,800
$546,000 - $604,000
$4,058/mo
Price history
| Date | Event | Price |
|---|---|---|
| 6/29/2026 | Price change | $599,900-7.7%$226/sqft |
Source:  NYSAMLSs #R1685467 Report a problem NYSAMLSs #R1685467 Report a problem | ||
| 5/28/2026 | Listed for sale | $650,000+238.5%$244/sqft |
Source: NYSAMLSs #R1685467 Report a problem | ||
| 6/28/2004 | Sold | $192,000$72/sqft |
Source: Agent Provided Report a problem | ||
Public tax history
| Year | Property taxes | Tax assessment |
|---|---|---|
| 2025 | -- | $372,100 |
| 2024 | -- | $372,100 |
| 2023 | -- | $372,100 |
| 2022 | -- | $372,100 +2.9% |
| 2021 | -- | $361,600 |
| 2020 | -- | $361,600 |
| 2019 | -- | $361,600 +5% |
| 2018 | -- | $344,400 |
| 2017 | $5,923 | $344,400 |
| 2016 | -- | $344,400 |
| 2015 | -- | $344,400 |
| 2014 | -- | $344,400 |
| 2013 | -- | $344,400 |
| 2012 | -- | $344,400 +3% |
| 2011 | -- | $334,300 |
| 2010 | -- | $334,300 |
| 2009 | -- | $334,300 |
| 2008 | -- | $334,300 +3% |
| 2007 | -- | $324,600 +2% |
| 2006 | -- | $318,200 +1.5% |
| 2005 | -- | $313,500 +4.6% |
| 2004 | -- | $299,800 +57.8% |
| 2003 | -- | $190,000 +18.8% |
| 2002 | -- | $160,000 |
Find assessor info on the county website
Monthly payment
Climate risks
Neighborhood: 14845
Nearby schools
Schools provided by the listing agent
- District: Horseheads
Source: NYSAMLSs. This data may not be complete. We recommend contacting the local school district to confirm school assignments for this home.
- $13,400-- bd-- ba-- sqft302RR Prospect Hill Rd, Horseheads, NY 14845Off Market
- $3,600-- bd-- ba-- sqft302R Prospect Hill Rd, Horseheads, NY 14845Off Market
- $30,316-- bd-- ba-- sqft288 Prospect Hill Rd, Horseheads, NY 14845Off Market
- $30,316-- bd-- ba-- sqft288 Prospect Hill Rd, Horseheads, NY 14845Off Market
Similar homes
- $499,9004 bd4 ba2.5k sqft294 Prospect Hill Rd, Horseheads, NY 14845For Sale
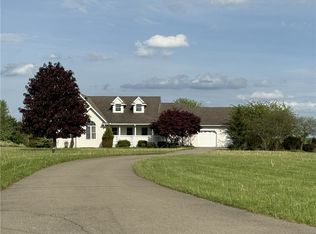
 MLS ID #R1670111, Leonard Ostrander, Listing by: Howard Hanna Horseheads. NYSAMLSs
 - $624,9005 bd5 ba3.6k sqft7 Hunters Run, Horseheads, NY 14845For Sale
 MLS ID #R1692840, Keith C. Gustin, Listing by: Howard Hanna Horseheads. NYSAMLSs
 - $624,9003 bd3 ba2.8k sqft167 Jennings Rd, Horseheads, NY 14845For Sale
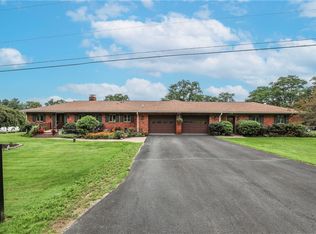 MLS ID #R1710815, Jody Saunders, Listing by: Howard Hanna Corning. NYSAMLSs
 - $475,0004 bd3 ba2.5k sqft1053 Chambers Rd, Horseheads, NY 14845For Sale
 MLS ID #R1688336, Cynthia M. Manning, Listing by: Hometown Solutions Realty. NYSAMLSs
 - $485,0004 bd3 ba3.2k sqft145 Barrington Rd, Horseheads, NY 14845For SaleMLS ID #R1709002, Nicholas Magera, Listing by: Howard Hanna Horseheads. NYSAMLSs
- $499,0004 bd4 ba3.8k sqft3 Turnberry Dr, Horseheads, NY 14845For SaleMLS ID #R1688977, Dawn Dimon, Listing by: Warren Real Estate-Corning. NYSAMLSs
- $459,0004 bd3 ba2.8k sqft14 Turnberry Rd, Horseheads, NY 14845For SaleMLS ID #R1672483, M. Hyder Hussain, Listing by: Hussain Mohammad Hyder. NYSAMLSs
- $595,0005 bd4 ba3.7k sqft3200 Goff Rd, Corning, NY 14830For SaleMLS ID #R1694181, Kenneth Leath, Listing by: Keller Williams Realty Southern Tier & Finger Lakes. NYSAMLSs
- $394,5004 bd4 ba3.1k sqft18 Turnberry Rd, Horseheads, NY 14845For SaleMLS ID #R1704543, Alicia M. Wahl, Listing by: Signature Properties. NYSAMLSs
- $345,0004 bd2 ba1.7k sqft795 Middle Rd, Horseheads, NY 14845For SaleMLS ID #R1681632, Patrick J. Beckwith, Listing by: Howard Hanna Horseheads. NYSAMLSs
- $355,0004 bd3 ba2.5k sqft1058 Sing Sing Rd, Horseheads, NY 14845For SaleMLS ID #R1679838, Julie M. (Jules) Costello, Listing by: Signature Properties. NYSAMLSs
- $650,0004 bd3 ba2.2k sqft2 Quarry Ln, Big Flats, NY 14845New ConstructionMLS ID #R1678326, Julie M. (Jules) Costello, Listing by: Signature Properties. NYSAMLSs
- $339,9005 bd2 ba2k sqft910 Sing Sing Rd, Horseheads, NY 14845For SaleMLS ID #R1688458, Carl Romans, Listing by: Howard Hanna Horseheads. NYSAMLSs
- $568,0004 bd4 ba3.2k sqft334 Wexford Ln, Horseheads, NY 14845For SaleMLS ID #R1692075, Arthur D. Ambrose, Listing by: Howard Hanna Horseheads. NYSAMLSs
- $598,5004 bd3 ba2.4k sqft14 Jolley Way, Corning, NY 14830For SaleMLS ID #R1712711, Agostinha (Tina) R. Lando, Listing by: Tina Lando Real Estate. NYSAMLSs
- $319,0005 bd3 ba2.5k sqft261 Oriole Dr, Horseheads, NY 14845For SaleMLS ID #R1695273, Michael J. Belosky, Listing by: Signature Properties. NYSAMLSs
- $579,0003 bd2 ba2k sqft20 Keller Dr, Horseheads, NY 14845New ConstructionMLS ID #R1696760, Tiffany Bechtold, Listing by: Warren Real Estate of Ithaca Inc. (Downtown). NYSAMLSs
- $535,0003 bd3 ba1.8k sqft24 Keller Dr, Horseheads, NY 14845For SaleMLS ID #R1680482, Sharlyn Louch, Listing by: Warren Real Estate - Watkins Glen. NYSAMLSs
- $499,9003 bd2 ba1.8k sqft8 Royal Ct, Horseheads, NY 14845For SaleMLS ID #R1670018, Arthur D. Ambrose, Listing by: Howard Hanna Horseheads. NYSAMLSs
- $349,9006 bd3 ba3.1k sqft2 Cayuga Dr, Horseheads, NY 14845For SaleMLS ID #R1709264, Carl Romans, Listing by: Howard Hanna Horseheads. NYSAMLSs
