Skip main navigation
Off market
  • $604,900

    308 Queens Ln, Elizabethtown, KY 42701

    5beds
    3,754sqft
    SingleFamily
    Built in 2012
    1.44 Acres Lot
    $604,900 Zestimate®
    $161/sqft
    $3,298 Estimated rent

    Home value

    $604,900

    $563,000 - $653,000

    $3,298/mo

    Zestimate® history
    Loading
    Loading...

    Owner options

    List your home for rent

    $3,298/mo

    Rent Zestimate®

    Find your next renter with Zillow Rental Manager. Plus, with online applications, you can quickly screen prospective tenants – for free.

    Learn more

    $3,298/mo

    Rent Zestimate®

    Refinance and save

    $2,890/mo

    Est. payment

    Refinancing to a lower rate could help reduce your monthly payments and save thousands over the life of the loan.

    See today's rates

    $2,890/mo

    Est. payment

    Explore your selling options

    Work with a Zillow partner agent

    Leverage their expertise and Zillow's premium Showcase listings to get your home seen by more buyers.

    Get started

    List with your own agent

    Get your home in front of millions of buyers by listing it on Zillow.

    Learn how to do it

    Sell it yourself

    Take full control of how buyers see your home on Zillow by listing For Sale by Owner (FSBO).

    List your home

    What's special

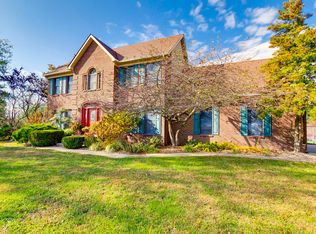
    Located in Sunset at Brentwood. A short drive from the 31W bypass and downtown Glendale in a beautiful country setting. Custom brick home built in 2012 on large 1.45 acre lot in beautiful neighborhood on a cul-de-sac. The property is bounded to the west by Queens Lane, to the south by agricultural land, and to the east by a large row of mature pines lining the back yard. Custom maple cabinets in kitchen, basement, laundry room and master bathroom. Hardwood on main floor and in basement. Tile in all bathrooms. Carpet in all bedrooms. Large kitchen with bar, walk-in pantry, and suite of stainless appliances including a double wall oven. Granite countertops throughout the home including mud room, kitchen, basement bar and bathrooms. The back patio features three levels with dual sidewalks connecting to the concrete driveway and walkout at basement. The home has a highly efficient, 21 SEER variable speed Carrier HVAC unit resulting in low electricity bills. Full walkout finished basement contains a granite kitchenette with stainless fridge/freezer, microwave, sink, kegerator and wine cooler. 8-seat home theater with powered leather recliners and 120" projection screen and surround sound system. The basement also features 2 additional bedrooms, a full bathroom and a large family room complete with textured hardwood flooring. Please call or text 502.548.6983 to view this home! Main Level: • Kitchen/dining area • Living room with 12' ceiling • Large master bedroom with attached full bathroom • Master bath - His and hers sinks, soaking tub, walk in tiled shower, and large walk in closet • Two additional bedrooms which share a full bathroom with tub • Home office/extra bedroom without closet • Laundry room with sink and custom cabinetry • Half bath just inside from garage • Coat closet near main entrance • Access to covered porches on the front and rear of the house • 2-car garage Lower Level • Two bedrooms • Home theater • Full bathroom with tub • Wet bar with custom cabinets, sink, wine fridge, kegerator and full-size fridge/freezer combo • Large family room area • Utility room/storage area Upstairs • Large bonus room over garage with closet.

    This property is off market, which means it's not currently listed for sale or rent on Zillow. This may be different from what's available on other websites or public sources.

    Facts & features

    Interior

    Bedrooms & bathrooms
    • Bedrooms: 5
    • Bathrooms: 4
    • Full bathrooms: 3
    • 1/2 bathrooms: 1
    Heating
    • Electric
    Appliances
    • Included: Dishwasher, Microwave, Range / Oven
    Features
    • Flooring: Tile, Carpet, Concrete, Hardwood
    • Basement: Finished
    Interior area
    • Total interior livable area: 3,754 sqft

    Property

    Parking
    • Total spaces: 2
    • Parking features: Garage - Attached
    Features
    • Exterior features: Brick
    Lot
    • Size: 1.44 Acres
    Details
    • Parcel number: 2060006014

    Construction

    Type & style
    • Home type: SingleFamily
    Materials
    • Roof: Shake / Shingle
    Condition
    • Year built: 2012

    Community & neighborhood

    Location
    • Region: Elizabethtown

    Price history

    DateEventPrice
    4/26/2024Listing removed--
    Source: Owner Report a problem
    1/29/2024Listed for sale$619,000-4.8%$165/sqft
    Source: Owner Report a problem
    11/13/2023Listing removed--
    Source: Owner Report a problem
    8/15/2023Listed for sale$650,000$173/sqft
    Source: Owner Report a problem
    7/24/2023Listing removed--
    Source: Owner Report a problem
    4/18/2023Listed for sale$650,000+79.3%$173/sqft
    Source: Owner Report a problem
    4/6/2018Sold$362,500$97/sqft
    Source: Public Record Report a problem
    9/26/2016Sold$362,500+1171.9%$97/sqft
    Source: Public Record Report a problem
    9/22/2011Sold$28,500$8/sqft
    Source: Public Record Report a problem

    Public tax history

    YearProperty taxesTax assessment
    2024$3,454 $362,500
    2023$3,454 $362,500
    2022$3,454 $362,500
    2021$3,454 $362,500
    2020-- $362,500
    2019-- $362,500
    2018-- $362,500
    2017-- $362,500 +17.8%
    2016-- $307,800
    2015-- $307,800 +980%
    2012$2,719 $28,500

    Find assessor info on the county website

    Neighborhood: 42701

    Nearby schools

    GreatSchools rating
    Get pre-qualified for a loan
    At Zillow Home Loans, we can pre-qualify you in as little as 5 minutes with no impact to your credit score.

    An equal housing lender. NMLS #10287.

    Sell for more on Zillow
    Get a Zillow Showcase℠ listing at no additional cost and you could sell for .
    $604,900
    2% more
    +$12,098
    With Zillow Showcase(estimated)
    $616,998