Skip main navigation
Off market
  • $698,800

    308 Quimby Dr, Wilmington, DE 19808

    3beds
    2,725sqft
    SingleFamily
    Built in 2013
    8,276 Square Feet Lot
    $698,800 Zestimate®
    $256/sqft
    $2,979 Estimated rent

    Home value

    $698,800

    $657,000 - $734,000

    $2,979/mo

    Zestimate® history
    Loading
    Loading...

    Owner options

    List your home for rent

    $2,979/mo

    Rent Zestimate®

    Find your next renter with Zillow Rental Manager. Plus, with online applications, you can quickly screen prospective tenants – for free.

    Learn more

    $2,979/mo

    Rent Zestimate®

    Refinance and save

    $3,553/mo

    Est. payment

    Refinancing to a lower rate could help reduce your monthly payments and save thousands over the life of the loan.

    See today's rates

    $3,553/mo

    Est. payment

    Explore your selling options

    Work with a Zillow partner agent

    Leverage their expertise and Zillow's premium Showcase listings to get your home seen by more buyers.

    Get started

    List with your own agent

    Get your home in front of millions of buyers by listing it on Zillow.

    Learn how to do it

    Sell it yourself

    Take full control of how buyers see your home on Zillow by listing For Sale by Owner (FSBO).

    List your home

    What's special

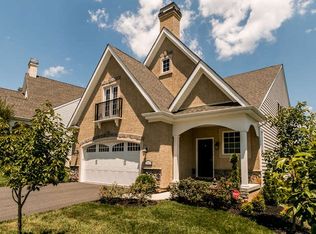
    Sold Before Processing! Located in the award winning 55+ Milltown Village community and featuring a first floor master suite, this remarkable home glows with pride of ownership! Formerly the original community model, it boasts a revised Bordeaux floor plan. Open the beautiful front door and step into the soaring two-story foyer that features a hardwood staircase with painted spindles. There is luminous hardwood flooring throughout the first floor of the home, with the exception of the elegant master bedroom suite. The distinctive dining room features crown molding and a double window. The kitchen is the heart of this home and boasts a wealth of upgraded cabinets with under cabinet lighting, two lazy Susans, several double pull-out drawers, and a pull-out trash cabinet. It also features granite counter tops; crown molding; gas cooking for the cultivated chef; Samsung stainless steel appliances, and a raised island. Simply perfect! The kitchen opens into the generously-sized great room that features crown molding and an Anderson sliding door with two stationary panels that overlooks the rear yard's private open space. The focal point fireplace has a granite surround with wall mounted TV access, the ceiling fan is operated remotely, and there's lots of recessed lighting. The large, serene master bedroom suite is located on the main level and includes two large custom closets (Closets By Design) with plenty of organizers. This room also features neutral carpeting, a ceiling fan with light, crown molding, and two large windows. A true retreat! The spa-like, four piece master bath features upgraded counters, cabinets, shower, and tub plus crown molding and 12x12 tiles. The main level of this handsome home also offers a convenient laundry room with a utility sink and several cabinets; The main level powder room has a storage cabinet above the toilet and offers wide door accessibility. The upper level of this home includes a sunny loft with a ceiling fan that can be used as an office, a media center, a Yoga retreat, or perhaps a playroom...so many possibilities! The second bedroom is nicely sized and features a large window, a ceiling fan with light, and built-in custom closet organizers with an outlet for a printer. The third bedroom is a Princess Suite that boasts a large walk-in custom closet with organizers, two large windows, crown molding, and a ceiling fan with light. The full upper level bathroom offers double access from the loft and the third bedroom. It also features 12x12 tiles, crown molding, and a linen closet. The extraordinary, screened-in porch features Azek decking, a vaulted vinyl ceiling, two skylights with shades, and a remotely operated fan. This room provides countless opportunities to enjoy the terrific terrain, the lush professional landscaping, and enchanting views! The lower level features 9' ceilings, an egress window, and insulated walls. It is simply awaiting your finishing touches to provide extra living space! The two-car garage has been insulated on all walls and also boasts textured floors and additional storage. Other features include whole-house surge protection and a security system. Residents can take advantage of the community clubhouse and the walking trails that are available to residents only. The award-winning Milltown Village 55+ community enjoys a central location with easy access to shopping, dining, fitness facilities, the public library, and so much more! This brag-worthy home has been lovingly maintained and carefully detailed. Start making memories now!

    This property is not currently displayed as for sale or rent on Zillow. This may be different from what's on other websites or public sources.
    Facts & features

    Interior

    Bedrooms & bathrooms
    • Bedrooms: 3
    • Bathrooms: 3
    • Full bathrooms: 2
    • 1/2 bathrooms: 1
    Heating
    • Forced air, Gas
    Cooling
    • Central
    Features
    • Flooring: Carpet
    • Basement: Partially finished
    • Has fireplace: Yes
    Interior area
    • Total interior livable area: 2,725 sqft

    Property

    Parking
    • Total spaces: 4
    • Parking features: Garage - Attached
    Features
    • Exterior features: Other, Stucco
    Lot
    • Size: 8,276 Square Feet
    Details
    • Parcel number: 0804910122

    Construction

    Type & style
    • Home type: SingleFamily
    Materials
    • Foundation: Crawl/Raised
    • Roof: Asphalt
    Condition
    • Year built: 2013

    Community & HOA

    Community
    • Features: Fifty Five Plus Active Community
    • Senior community: Yes
    HOA
    • Has HOA: Yes
    • HOA fee: $203 monthly
    Location
    • Region: Wilmington

    Financial & listing details

    • Price per square foot: $256/sqft
    • Tax assessed value: $633,500

    Price history

    DateEventPrice
    10/7/2020Sold$624,900$229/sqft
    Source: Public Record Report a problem
    8/19/2020Pending sale$624,900$229/sqft
    Source: Patterson-Schwartz Real Estate #DENC507510 Report a problem
    8/19/2020Listed for sale$624,900+36.4%$229/sqft
    Source: Patterson-Schwartz Real Estate #DENC507510 Report a problem
    11/18/2013Sold$458,000$168/sqft
    Source: Public Record Report a problem

    Public tax history

    YearProperty taxesTax assessment
    2025-- $633,500 +416.7%
    2024$4,205 +0.4%$122,600
    2023$4,187 -0.7%$122,600
    2022$4,215 +0.1%$122,600
    2021$4,213 -0.3%$122,600
    2020$4,226 +1%$122,600 +0.8%
    2019$4,185 +2.8%$121,600
    2017$4,072 +5.3%$121,600
    2016$3,868 $121,600
    2015$3,868 +6.5%$121,600 +1.4%
    2014$3,633 $119,900 +1232.2%
    2013-- $9,000
    2012-- $9,000
    2011-- $9,000
    2010-- $9,000
    2009-- $9,000
    2008-- $9,000
    2007-- $9,000
    Find assessor info on the county website

    Neighborhood: 19808

    Nearby schools

    GreatSchools rating
    Schools provided by the listing agent
    • Elementary: Heritage
    • Middle: Skyline
    • High: John Dickinson
    • District: Red Clay Consolidated

    Source: The MLS. This data may not be complete. We recommend contacting the local school district to confirm school assignments for this home.

    Get a cash offer in 3 minutes
    Find out how much your home could sell for in as little as 3 minutes with a no-obligation cash offer.
    Estimated market value
    $698,800
    Get a cash offer in 3 minutes
    Find out how much your home could sell for in as little as 3 minutes with a no-obligation cash offer.
    Estimated market value
    $698,800