Discover this charming, vintage home brimming with character and thoughtfully updated for modern living. The darling three-bedroom, 2.5 bathroom residence also includes an open concept living dining area.
Recent improvements include a second full bathroom added in 2016, central heating and air system installed in June 2018, roof aprox 2018.
Step inside to gorgeous original hardwood floors and an exquisite wooden staircase that leads to the spacious second-story, complete with its own full bathroom, dressing area, and generous bedroom cooled by window units.
The property also features a versatile aprox 14×40 detached building equipped with window-unit air conditioning, a half bath, small kitchenette, and abundant storage—perfect for a home-based business, art studio, or private guest quarters.
Enjoy a fully fenced yard, covered carport, additional storage, and a separate fenced portion of the lot ideal for parking a boat or RV. This rare blend of historic charm and contemporary updates is ready to welcome its next owner.
Sold
Price Unknown
308 Race St, Baird, TX 79504
3beds
2,011sqft
Single Family Residence
Built in 1920
0.25 Acres Lot
$183,100 Zestimate®
$--/sqft
$2,404 Estimated rent
Home value
$183,100
Estimated sales range
Not available
$2,404/mo
Zestimate® history
Owner options
List your home for rent
$2,404/mo
Rent Zestimate®
Find your next renter with Zillow Rental Manager. Plus, with online applications, you can quickly screen prospective tenants – for free.
$2,404/mo
Rent Zestimate®
Refinance and save
Refinancing to a lower rate could help reduce your monthly payments and save thousands over the life of the loan.
Explore your selling options
Work with a Zillow partner agent
Leverage their expertise and Zillow's premium Showcase listings to get your home seen by more buyers.
Get startedList with your own agent
Get your home in front of millions of buyers by listing it on Zillow.
Learn how to do itSell it yourself
Take full control of how buyers see your home on Zillow by listing For Sale by Owner (FSBO).
List your homeWhat's special
Fully fenced yardSpacious second-storyExquisite wooden staircaseGorgeous original hardwood floorsDressing areaAdditional storageCovered carport
Zillow last checked:
Listing updated:
Listed by:
David Dedwylder 0489408 817-460-3900,
Pinnacle Group REALTORS 817-460-3900
Bought with:
Kelli Kish
Coldwell Banker Apex, REALTORS
Source: NTREIS,MLS#: 21126759
Facts & features
Interior
Bedrooms & bathrooms
- Bedrooms: 3
- Bathrooms: 3
- Full bathrooms: 2
- 1/2 bathrooms: 1
Primary bedroom
- Level: First
- Dimensions: 15 x 13
Bedroom
- Level: First
- Dimensions: 13 x 15
Bedroom
- Level: Third
- Dimensions: 19 x 13
Bonus room
- Level: Second
- Dimensions: 9 x 8
Dining room
- Level: First
- Dimensions: 15 x 13
Kitchen
- Features: Built-in Features, Eat-in Kitchen
- Level: First
- Dimensions: 13 x 13
Living room
- Level: First
- Dimensions: 16 x 14
Utility room
- Level: First
- Dimensions: 5 x 8
Cooling
- Central Air, Wall/Window Unit(s)
Appliances
- Included: Dishwasher, Electric Range, Gas Water Heater, Vented Exhaust Fan
- Laundry: Washer Hookup, Electric Dryer Hookup
Features
- Eat-in Kitchen
- Flooring: Ceramic Tile, Wood
- Windows: Window Coverings
- Has basement: No
- Number of fireplaces: 1
- Fireplace features: Other
Interior area
- Total interior livable area: 2,011 sqft
Property
Parking
- Total spaces: 2
- Parking features: Additional Parking, Boat, RV Access/Parking
- Garage spaces: 1
- Carport spaces: 1
- Covered spaces: 2
Features
- Levels: Two
- Stories: 2
- Patio & porch: Covered
- Pool features: None
- Fencing: Chain Link,Wood,Wrought Iron
Lot
- Size: 0.25 Acres
- Features: Corner Lot
Details
- Parcel number: R011318
Construction
Type & style
- Home type: SingleFamily
- Architectural style: Craftsman,Detached
- Property subtype: Single Family Residence
- Attached to another structure: Yes
Materials
- Foundation: Pillar/Post/Pier
- Roof: Composition
Condition
- Year built: 1920
Utilities & green energy
- Sewer: Public Sewer
- Water: Public
- Utilities for property: Sewer Available, Water Available
Community & HOA
Community
- Subdivision: Railroad - Baird
HOA
- Has HOA: No
Location
- Region: Baird
Financial & listing details
- Tax assessed value: $162,480
- Annual tax amount: $3,387
- Date on market: 12/5/2025
- Cumulative days on market: 21 days
- Listing terms: Cash,Conventional
- Road surface type: Asphalt
Price history
| Date | Event | Price |
|---|---|---|
| 2/2/2026 | Sold | -- |
Source: NTREIS #21126759 Report a problem | ||
| 1/9/2026 | Pending sale | $195,000$97/sqft |
Source: NTREIS #21126759 Report a problem | ||
| 12/27/2025 | Contingent | $195,000$97/sqft |
Source: NTREIS #21126759 Report a problem | ||
| 12/5/2025 | Listed for sale | $195,000+82.2%$97/sqft |
Source: NTREIS #21126759 Report a problem | ||
| 8/13/2018 | Listing removed | $107,000$53/sqft |
Source: RE/MAX ABILENE #13880270 Report a problem | ||
| 8/5/2018 | Pending sale | $107,000$53/sqft |
Source: RE/MAX OF ABILENE #13880270 Report a problem | ||
| 7/3/2018 | Listed for sale | $107,000+41%$53/sqft |
Source: RE/MAX OF ABILENE #13880270 Report a problem | ||
| 7/27/2010 | Sold | -- |
Source: Agent Provided Report a problem | ||
| 3/15/2010 | Price change | $75,900-15.6%$38/sqft |
Source: RE/Max of Abilene (S. Danville) #11308346 Report a problem | ||
| 11/25/2009 | Price change | $89,900-7.8%$45/sqft |
Source: RE/Max of Abilene (S. Danville) #11308346 Report a problem | ||
| 8/14/2009 | Listed for sale | $97,500$48/sqft |
Source: Dalzell, REALTORS (Radford Hills) #11200610 Report a problem | ||
Public tax history
| Year | Property taxes | Tax assessment |
|---|---|---|
| 2024 | $3,387 -0.6% | $162,480 |
| 2023 | $3,408 +37.9% | $162,480 +60.9% |
| 2022 | $2,471 -1.2% | $101,010 +3.8% |
| 2021 | $2,501 +3.9% | $97,300 -0.4% |
| 2020 | $2,408 +160.1% | $97,660 +36.3% |
| 2018 | $926 | $71,640 |
| 2017 | -- | $71,640 +12% |
| 2016 | -- | $63,990 |
| 2015 | -- | $63,990 |
| 2014 | -- | $63,990 |
| 2013 | -- | $63,990 -7.3% |
| 2012 | -- | $69,010 +7.8% |
| 2011 | -- | $63,990 +13.4% |
| 2010 | -- | $56,410 |
| 2009 | -- | $56,410 +4.7% |
| 2008 | -- | $53,890 +20.1% |
| 2007 | -- | $44,870 |
Find assessor info on the county website
Neighborhood: 79504
Nearby homes
- $90,700-- bd-- ba900 sqft316 W 3rd St, Baird, TX 79504Off Market
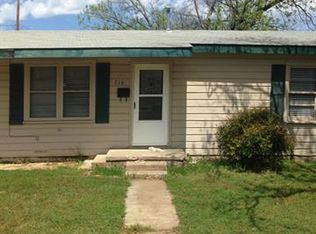
- $132,9003 bd2 ba1.4k sqft324 Race St, Baird, TX 79504Off Market

- $137,3004 bd3 ba3.1k sqft240 W 3rd St, Baird, TX 79504Off Market

- $276,100-- bd-- ba2.4k sqft301 W 4th St, Baird, TX 79504Off Market
- $142,3003 bd2 ba2.6k sqft340 W 3rd St, Baird, TX 79504Off Market
- $--3 bd3 ba2.6k sqft340 W 3rd St #A, Baird, TX 79504Sold
- $--1 bd1 ba573 sqft317 Vine St, Baird, TX 79504Sold
- $54,170-- bd-- ba1k sqft325 Race St, Baird, TX 79504Off Market
Nearby schools
GreatSchools rating
- 5/10Baird Elementary SchoolGrades: PK-5Distance: 0.3 mi
- 6/10Baird High SchoolGrades: 6-12Distance: 0.4 mi
Schools provided by the listing agent
- Elementary: Baird
- Middle: Baird
- High: Baird
- District: Baird ISD
Source: NTREIS. This data may not be complete. We recommend contacting the local school district to confirm school assignments for this home.
- Texas
- Callahan County
- Baird
- 79504
- 308 Race St
