Skip main navigation
Active
  • $775,000

    308 Ranch House Drive, Cloverdale, CA 95425

    4beds
    2,646sqft
    : 
    $5,010/mo
    Get pre-qualified
    Single Family Residence
    Built in 2001
    7,004 Square Feet Lot
    $767,000 Zestimate®
    $293/sqft
    $-- HOA

    What's special

    Center islandUpstairs loft areaNewer in ground poolSpacious family roomIndoor laundryVaulted ceilings
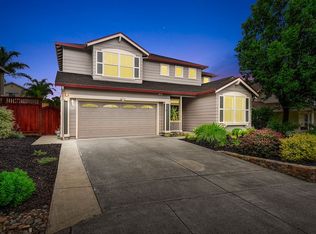
    This well maintained 4 bedroom, 3 bath Christopherson built home with approx 2646 sqft of living space has an open & light floor plan with vaulted ceilings. Some of the great features include a large kitchen with tile counters and a center island flowing into the spacious family room, an upstairs loft area which can be used for a home office, a private rear yard with a waterfall flowing into the newer in ground pool, a 3 car attached garage w/ auto opener, 1 full bathroom on the main level, indoor laundry and much much more, close to open space & shopping...Don't let this great opportunity pass you by...
    10 days
    771
    48

    Likely to sell faster than

    Zillow last checked:

    Listing updated:

    Listed by:

    Charles E Himes DRE #00129585 707-695-0969,

    Vanguard Properties 707-545-2000

    Source: BAREIS,MLS#: 326071665MLS LogoOriginating MLS: Sonoma

      Facts & features

      Interior

      Bedrooms & bathrooms
      • Bedrooms: 4
      • Bathrooms: 3
      • Full bathrooms: 3
      Rooms
      • Room types: Baths Other, Dining Room, Family Room, Great Room, Kitchen, Laundry, Loft, Master Bathroom, Master Bedroom
      Primary bedroom
      • Features: Walk-In Closet(s)
      • Level: Upper
      Bedroom
      • Level: Upper
      Primary bathroom
      • Features: Tub w/Shower Over, Window
      Bathroom
      • Features: Tub w/Shower Over, Window
      • Level: Main,Upper
      Dining room
      • Features: Formal Area
      • Level: Main
      Family room
      • Features: Cathedral/Vaulted, Great Room
      • Level: Main
      Kitchen
      • Features: Breakfast Area, Island w/Sink, Pantry Cabinet, Slab Counter, Tile Counters
      • Level: Main
      Living room
      • Features: Other
      Heating
      • Central, Fireplace(s), Natural Gas
      Cooling
      • Ceiling Fan(s), Central Air, MultiZone
      Appliances
      • Included: Dishwasher, Disposal, Free-Standing Gas Range, Free-Standing Refrigerator, Gas Water Heater, Microwave
      • Laundry: Hookups Only, Inside Room
      Features
      • Formal Entry
      • Flooring: Carpet, Simulated Wood, Tile
      • Basement: None
      • Number of fireplaces: 1
      • Fireplace features: Family Room
      Interior area
      • Total structure area: 2,646
      • Total interior livable area: 2,646 sqft

      Property

      Parking
      • Total spaces: 5
      • Parking features: Attached, Enclosed, Garage Door Opener, Garage Faces Front, Inside Entrance, Side By Side, Tandem, Paved
      • Attached garage spaces: 3
      • Has uncovered spaces: Yes
      Features
      • Levels: Two
      • Stories: 2
      • Patio & porch: Front Porch
      • Pool features: In Ground, Black Bottom, Fiberglass
      • Fencing: Wood
      • Has view: Yes
      • View description: Hills, Other
      Lot
      • Size: 7,004 Square Feet
      • Features: Sprinklers In Front, Curb(s)/Gutter(s), Landscaped, Landscape Front, Landscape Misc, Shape Regular, Sidewalk/Curb/Gutter
      Details
      • Parcel number: 115310011000
      • Special conditions: Offer As Is,Trust

      Construction

      Type & style
      • Home type: SingleFamily
      • Architectural style: Contemporary
      • Property subtype: Single Family Residence
      Materials
      • Wood Siding
      • Foundation: Slab
      • Roof: Composition
      Condition
      • Year built: 2001

      Utilities & green energy

      • Electric: 220 Volts in Laundry
      • Sewer: Public Sewer
      • Water: Public
      • Utilities for property: Electricity Connected, Natural Gas Connected, Public, Sewer Connected

      Community & HOA

      Community
      • Security: Other
      HOA
      • Has HOA: No
      Location
      • Region: Cloverdale

      Financial & listing details

      • Price per square foot: $293/sqft
      • Tax assessed value: $788,507
      • Date on market: 8/21/2026
      • Electric utility on property: Yes
      • Road surface type: Paved

        Estimated market value

        $767,000

        $729,000 - $805,000

        $4,662/mo

        Price history

        DateEventPrice
        8/21/2026Listed for sale$775,000+7.8%$293/sqft
        Source: BAREIS #326071665 Report a problem
        4/10/2023Listing removed--
        Source: Zillow Rentals Report a problem
        2/3/2023Price change$3,800-10.6%$1/sqft
        Source: Zillow Rentals Report a problem
        1/6/2023Listed for rent$4,250$2/sqft
        Source: Zillow Rentals Report a problem
        12/30/2022Sold$719,000-8.9%$272/sqft
        Source: BAREIS #322085147 Report a problem
        12/29/2022Pending sale$789,000$298/sqft
        Source: BAREIS #322085147 Report a problem
        12/17/2022Contingent$789,000$298/sqft
        Source: BAREIS #322085147 Report a problem
        12/6/2022Price change$789,000-1.3%$298/sqft
        Source: BAREIS #322085147 Report a problem
        11/10/2022Price change$799,000-3.2%$302/sqft
        Source: BAREIS #322085147 Report a problem
        10/11/2022Price change$825,000-2.9%$312/sqft
        Source: BAREIS #322085147 Report a problem
        9/16/2022Listed for sale$850,000+110.1%$321/sqft
        Source: BAREIS #322085147 Report a problem
        8/23/2013Sold$404,500+102.3%$153/sqft
        Source: Public Record Report a problem
        6/7/2013Price change$200,000-74.1%$76/sqft
        Source: Auction.com Report a problem
        5/31/2013Listed for sale--
        Source: Auction.com Report a problem
        5/9/2013Sold$772,682+15.3%$292/sqft
        Source: Public Record Report a problem
        5/31/2006Sold$670,000+56.9%$253/sqft
        Source: Public Record Report a problem
        8/21/2001Sold$427,000$161/sqft
        Source: Public Record Report a problem

        Public tax history

        YearProperty taxesTax assessment
        2026-- $788,507 +2%
        2025$9,912 +3.6%$773,047 +5.4%
        2024$9,566 +48.1%$733,380 +54%
        2023$6,461 +3.7%$476,303 +2%
        2022$6,229 -1.1%$466,964 +2%
        2021$6,298 -0.9%$457,809 +1%
        2020$6,356 +3.2%$453,116 +2%
        2019$6,162 +5.8%$444,232 +2%
        2018$5,823 $435,523 +2%
        2017-- $426,984 +2%
        2016-- $418,613 +1.5%
        2015-- $412,326 +2%
        2014-- $404,250 +2.2%
        2013$515,850 $395,500 +8.7%
        2012-- $364,000 -7.8%
        2011-- $395,000 +1%
        2010-- $391,000 -15.9%
        2009-- $464,750 -32.7%
        2008-- $690,233 +2%
        2007-- $676,700 +40.2%
        2006-- $482,694 +2%
        2005-- $473,231 +2%
        2004-- $463,953 +1.9%
        2003-- $455,438 +6.7%
        2002-- $426,900 +2979.6%
        2001-- $13,862
        Find assessor info on the county website

        Monthly payment

        Est. payment

        Payment breakdown

        Explore the cost of this home by adjusting the details. Changes won't be saved.
        All calculations are estimates and provided by Zillow, Inc. for informational purposes only. Actual amounts may vary.
        HOA fees may include property taxes on listings classified as Co-Ops. Contact the listing agent and/or owner for fee details.
        See how much you could borrow to make a competitive offer.

        Climate risks

        Neighborhood: 95425

        Getting around

        54 / 100
        Somewhat Walkable
        12 / 100
        Somewhat Bikeable

        Nearby schools

        GreatSchools rating

        A local agent can set up tours, give advice and negotiate with sellers.

        A local lender can help you make sure your offer is ready when you are.

        Browse local experts
            • Local buyer's agents are ready to help